

Address
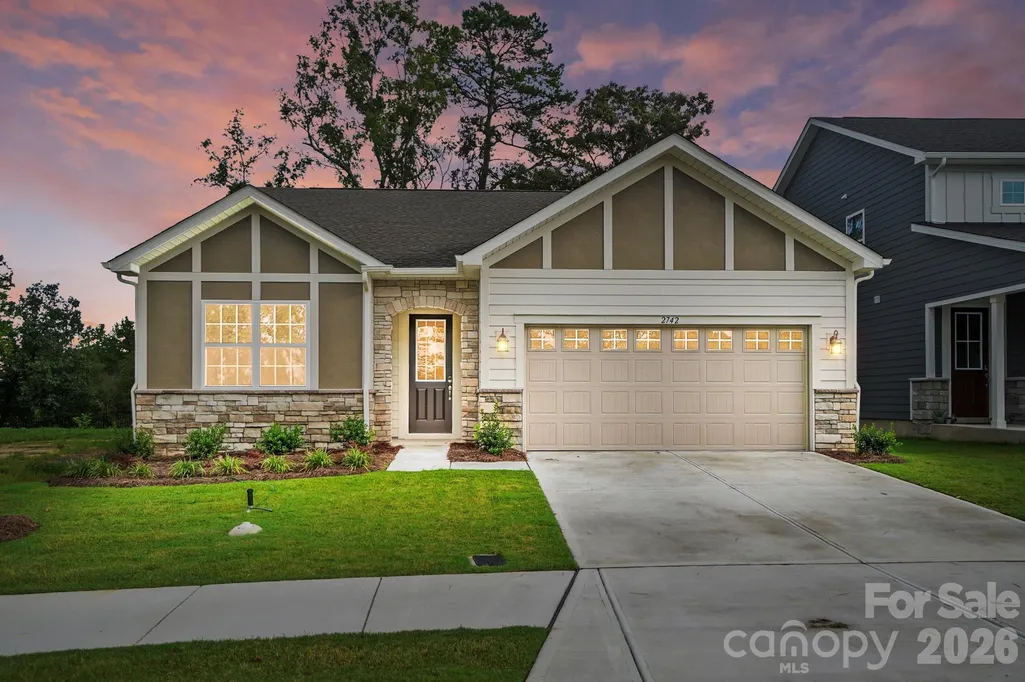
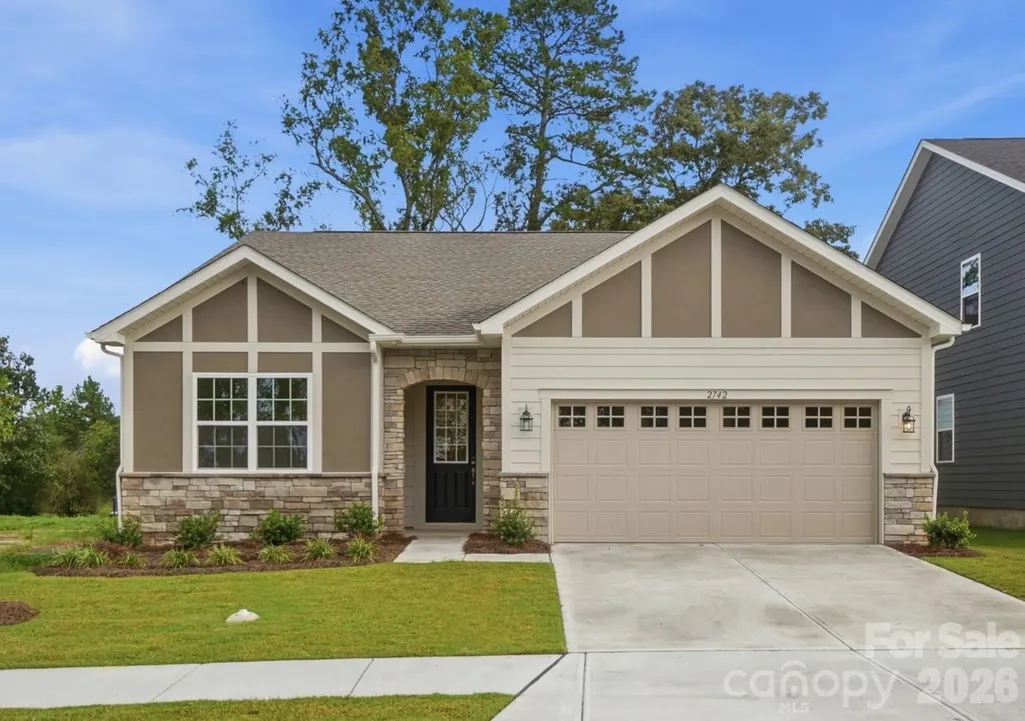
2742 Phoenix Court, Gastonia, NC
Price
$ 379,990
Property Attributes
- ID#4345081
- TypeSingle Family
- Listing Status Active
- CountyGASTON
- CityGastonia
- AreaGaston County
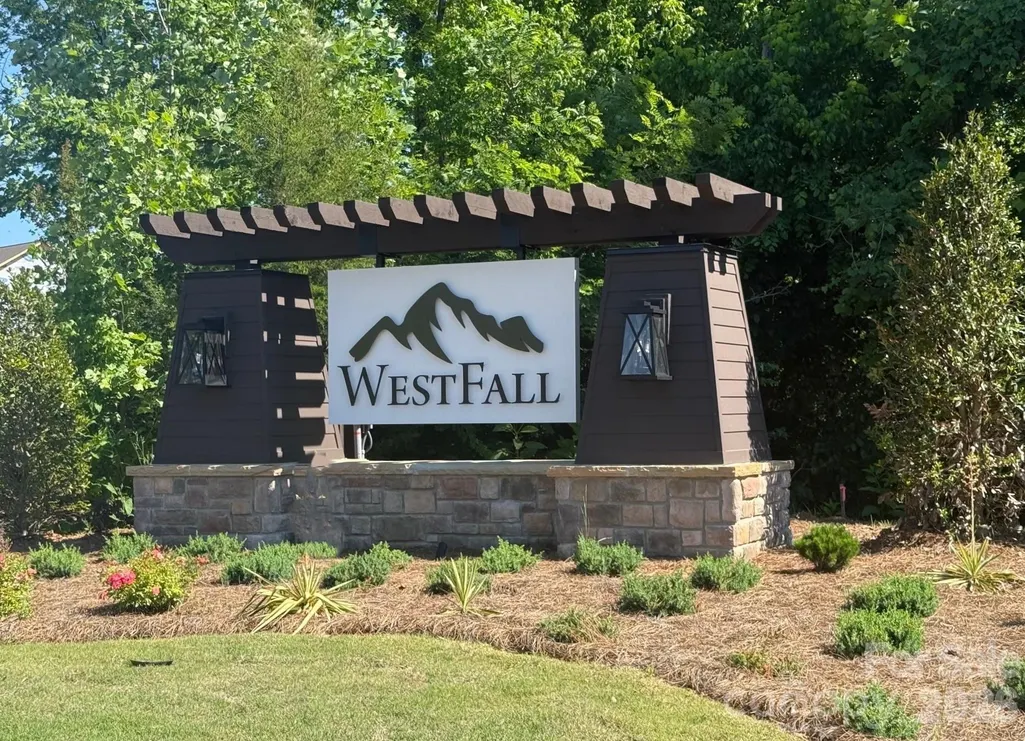
- NeighborhoodWestfall
- Zip28052
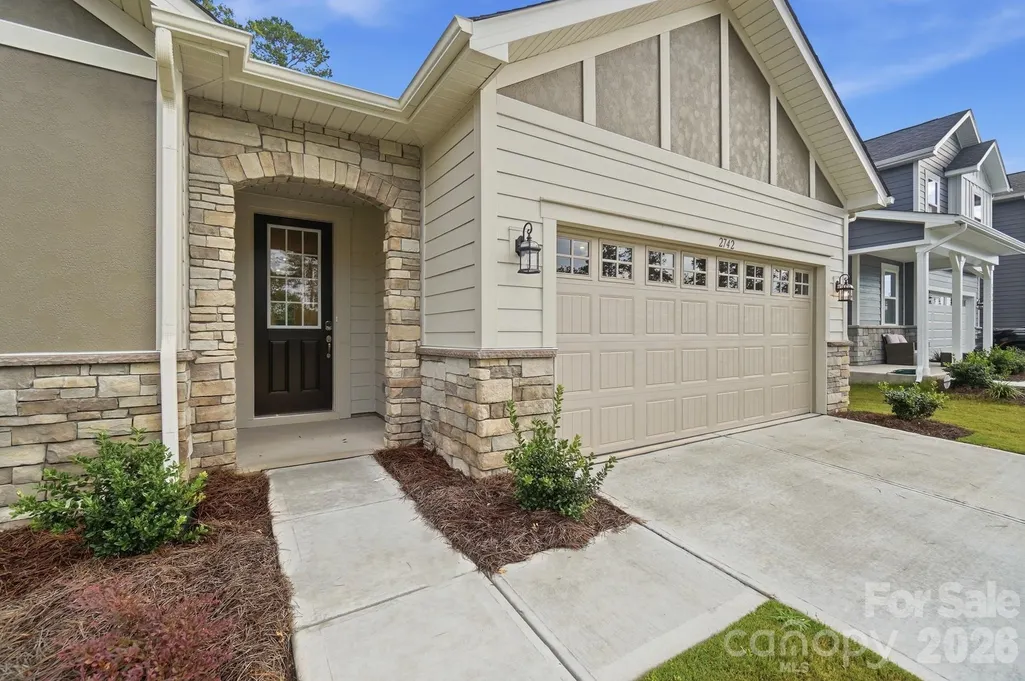
- StyleTudor
- Year Built2026
- Price$ 379,990
- Bedrooms4
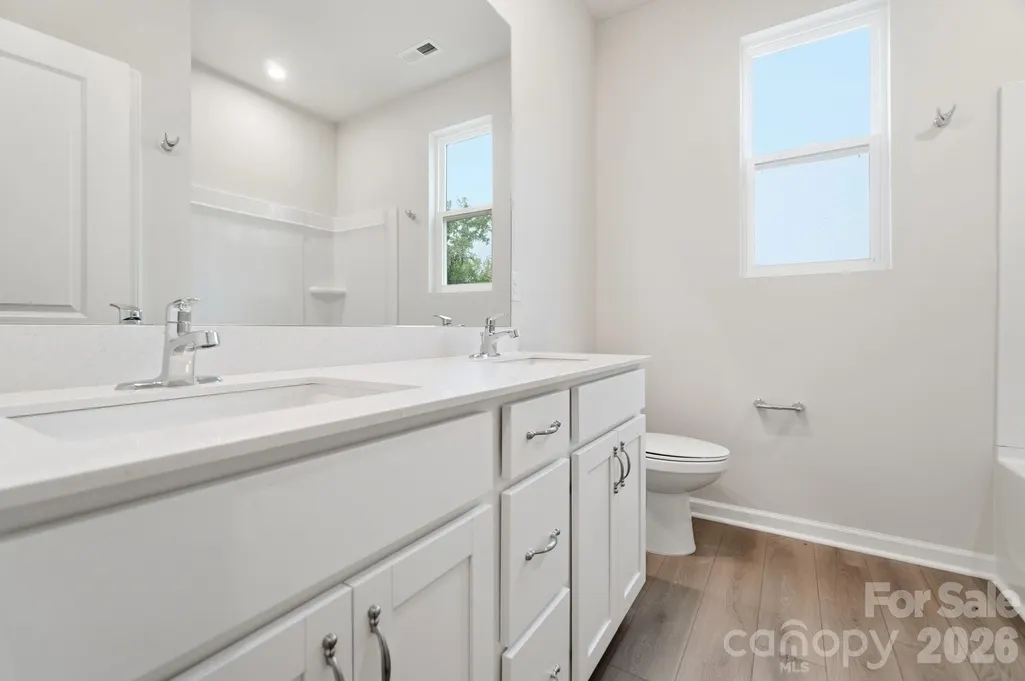
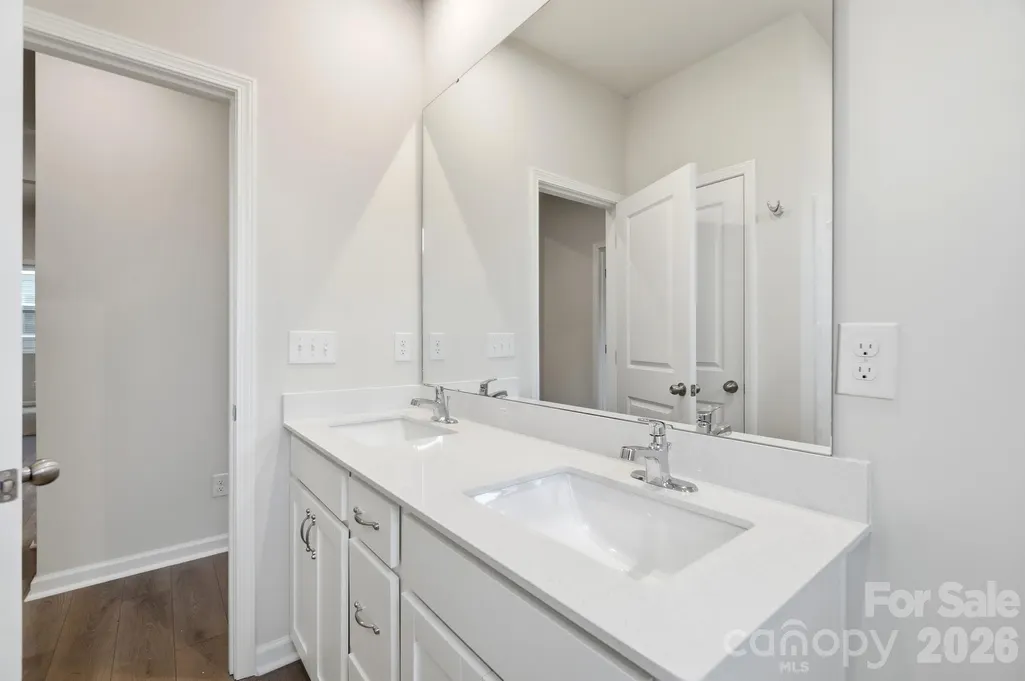
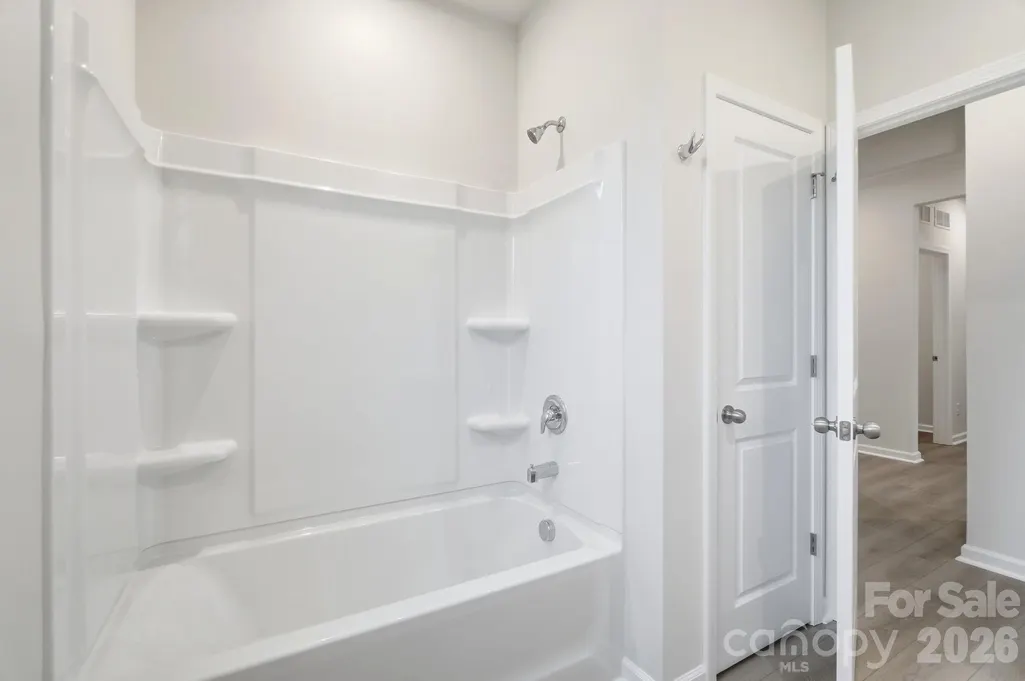
- Full Bathrooms2
- Half Bathrooms0
- Sqr Footage1882
- Lot Size0.14 Acres
Data Source:
Canopy MLS
Property Description
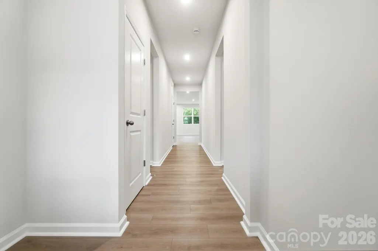
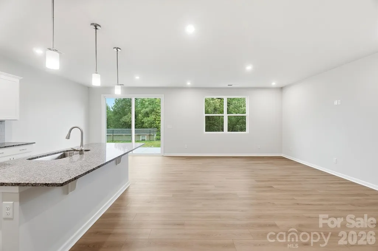
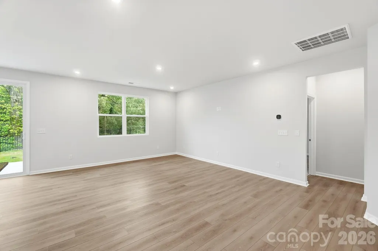
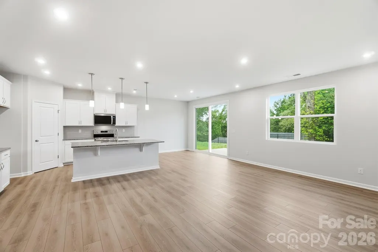
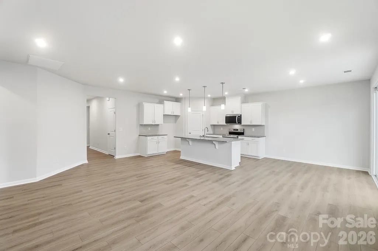
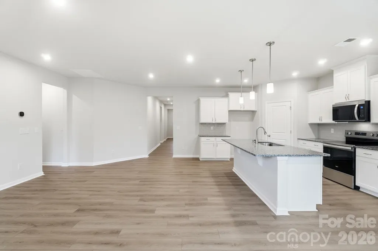
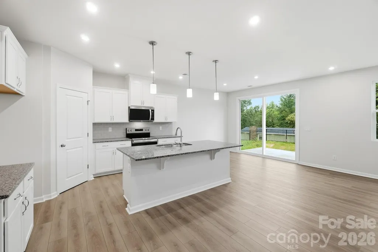
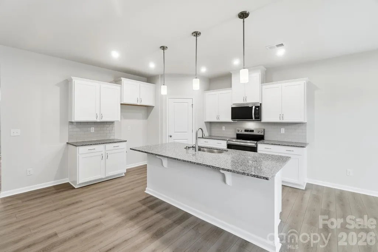
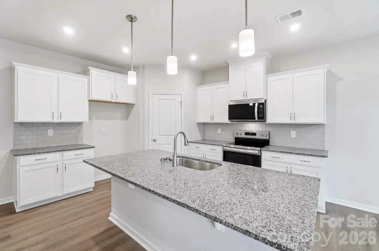
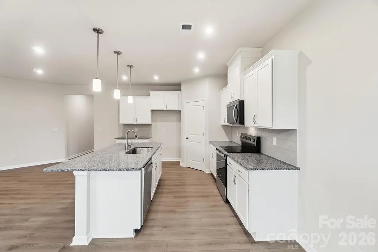
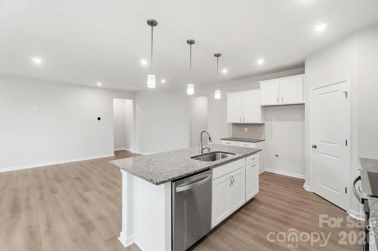
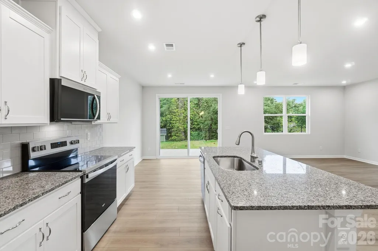
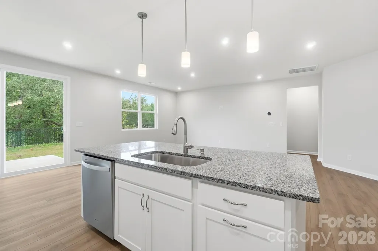
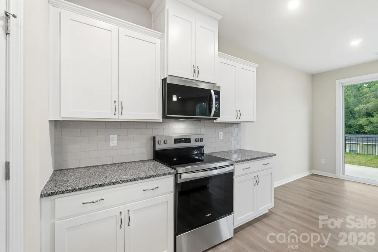
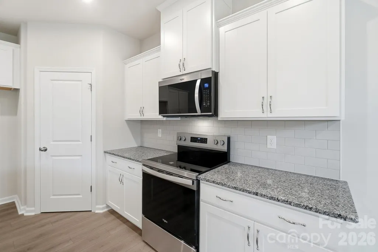
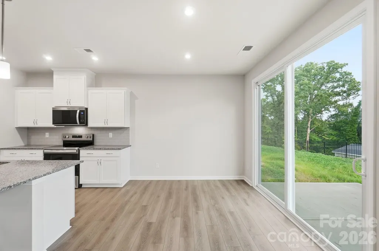
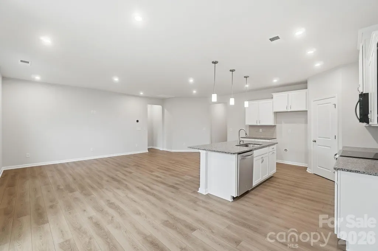
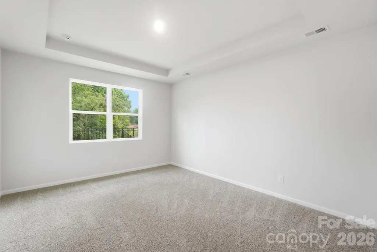
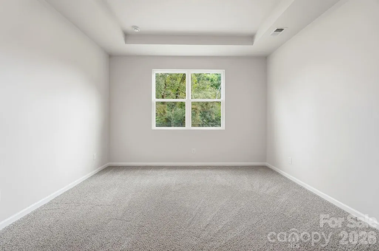
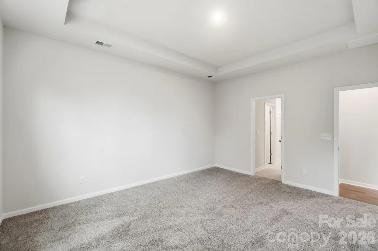
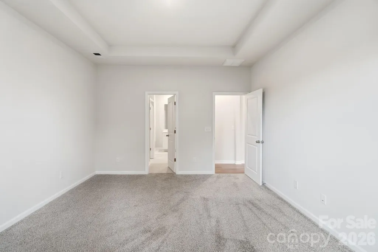
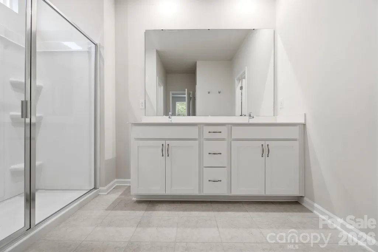
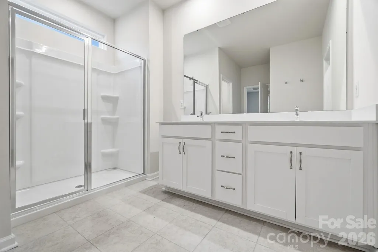
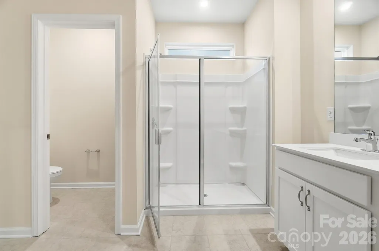
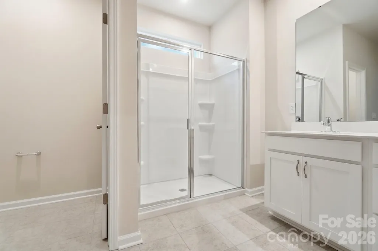
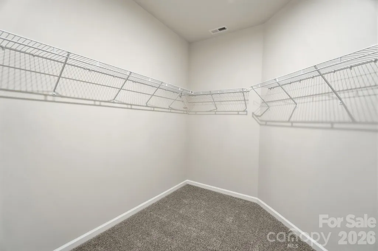
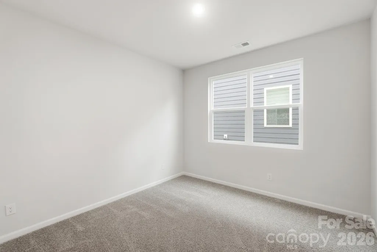
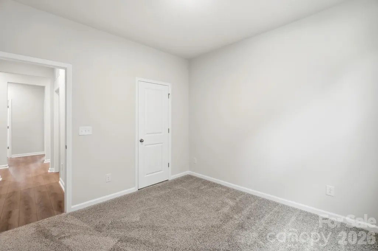
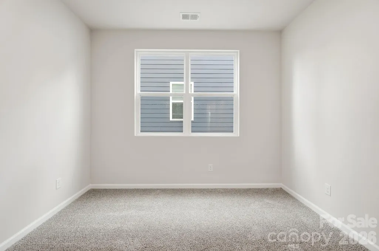
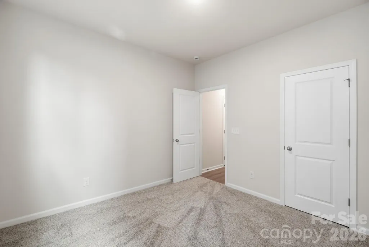
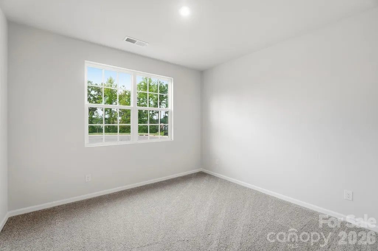
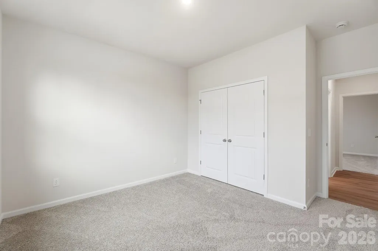
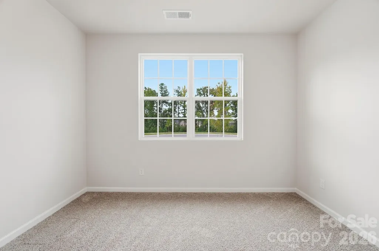
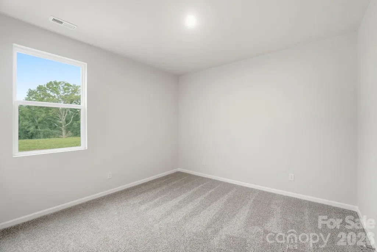
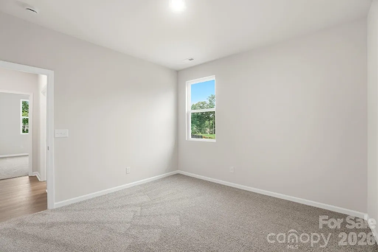
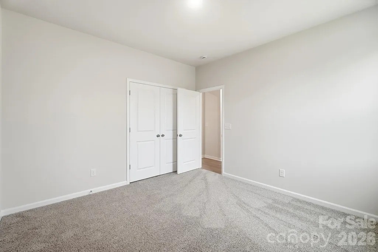
Welcome to the Cascades! This thoughtfully designed single-level ranch home offers the perfect blend of comfort and convenience. With 4 spacious bedrooms and 2 full baths all on the main level, this home is ideal for both everyday living and entertaining. Step inside to discover an open and airy layout that seamlessly connects the kitchen, dining, and family room—perfect for gatherings of any size. The owner’s suite provides a private retreat, while the additional bedrooms offer flexibility for family, guests, or a home office. Enjoy the ease of a 2-car garage and the charm of true ranch-style living. Nestled in a vibrant community, you’ll love spending sunny days at the pool with cabana—a great place to relax and unwind. The Cascades is more than just a floorplan—it’s the lifestyle your client has been looking for!
| Elementary School | Middle School | High School |
|---|---|---|
| Pleasant Ridge Elementary School | Southwest Middle School | Hunter Huss High School |
| Price History | |
|---|---|
| 2/11/2026 | Listed $399,990 |
| 7/28/2026 | 6$379,990 |
General Features
| Living Area | 1882 |
|---|---|
| Sewer | Public Sewer |
| Heating | Zoned |
| Cooling | Zoned |
| Roof | Architectural Shingle |
| Appliances | Dishwasher,Disposal,Electric Range,Electric Water Heater,Exhaust Fan,Microwave,Plumbed For Ice Maker |
| Development Status | Completed |
| HOA Fee | 65 |
| Garage Spaces | 2 |
| Patio/Porch Features | Patio |
| Architectural Style | Tudor |
| Construction Materials | Fiber Cement,Stone |
| Year Built | 2026 |
| Levels | One |
| Property Subtype | Single Family Residence |
| Parcel Number | 315968 |
| Community Features | Cabana,Outdoor Pool,Picnic Area,Playground,Pond,Recreation Area,Sidewalks,Street Lights,Walking Trails |
| Assoc Fee Paid Per | Monthly |
| County | Gaston |
| New Construction | Yes |
| Property Type | Residential |
| HOA | Yes |
| Subdivision Name | Westfall |
| Garage Y/N | Yes |
| Full Baths | 2 |
| Directions | GPS Address: 2844 Westmont Drive,Gastonia,NC 28052. From I-85 Southbound: Exit 14 (W. Gastonia),turn right onto Bessemer City Rd,continue 1 mile,turn right onto Myrtle School Rd,continue 1.8 miles,tu |
| High School | Hunter Huss |
| City | Gastonia |
| Association Name | Kuester Management |
| Senior Community Y/N | No |
| Lot Size Units | Acres |
| Carport Y/N | No |
| Elementary School | Pleasant Ridge |
| Middle/Junior High School | Southwest |
| Additional Parcels Y/N | No |
| Virtual Tour | https://mattamycorp.sharepoint.com/:v:/s/MHUS/Charlotte/IQBpvOuC1qZLRL9Ge152jUDPAdo7N4TKwliKNMmKOSDmVzY?e=hbf3JZ&nav=eyJyZWZlcnJhbEluZm8iOnsicmVmZXJyYWxBcHAiOiJTdHJlYW1XZWJBcHAiLCJyZWZlcnJhbFZpZXciOi |
| Builder Name | Mattamy Homes |
| Standard Status | Active |
| CAR_HOASubjectTo | Required |
| Construction Type | Site Built |
| Restrictions | Architectural Review,Subdivision |
| Tax Assessed Value | 379990 |
| Virtual Tour | https://mattamycorp.sharepoint.com/:v:/s/MHUS/Charlotte/IQBpvOuC1qZLRL9Ge152jUDPAdo7N4TKwliKNMmKOSDmVzY?e=hbf3JZ&nav=eyJyZWZlcnJhbEluZm8iOnsicmVmZXJyYWxBcHAiOiJTdHJlYW1XZWJBcHAiLCJyZWZlcnJhbFZpZXciOi |
| Complex Name | Westfall |
| Listing Terms | Cash,Conventional,FHA,VA Loan |
Interior Features
| Interior Amenities | Attic Stairs Pulldown,Breakfast Bar,Cable Prewire,Drop Zone,Entrance Foyer,Kitchen Island,Walk-In Closet(s),Walk-In Pantry |
|---|---|
| Flooring | Carpet,Tile,Vinyl |
| Basement (Y/N) | No |
| Fireplace Y/N | No |
| Above Grade Finished Area | 1882 |
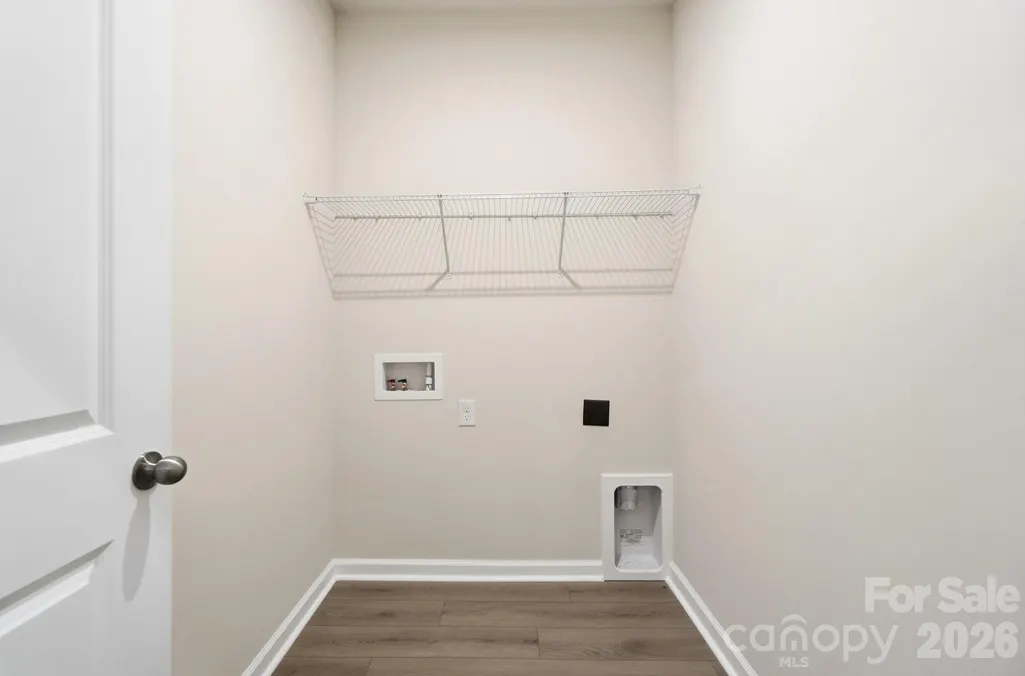
| Laundry Features | Laundry Room |
| Total Bedrooms | 4 |
| Total Baths | 2 |
| SqFt Main | 1882 |
| SqFt Garage | 421 |
| Bedroom | 4 |
Exterior Features
| Parking Features | Attached Garage,Garage Door Opener,Garage Faces Front |
|---|---|
| Water Source | City |
| Lot Size Area | 0.14 |
| Foundation Details | Slab |
| Road Surface Type | Concrete,Paved |
| Builder Model | Cascades,Tudor |
| Road Responsibility | Dedicated to Public Use Pending Acceptance |
| Main Level Garage YN | Yes |
Amenities
- Foreclosure
- Views
- Short Sale
- New Construction
- Adult 55+
- Lease To Own
- No HOA Fees
- Furnished
- Primary On Main
- Air Conditioning
- Seller Finance
- Green
- Fixer Upper
- Horse
- Golf
- Fireplace
- Deck
- Garage
- Basement
- Pool
Property vs Single Family Average in 28052
Price
Year Built
Visits

