
Address
4134 Vance Road N, Huntersville, NC
Price
$ 334,900
Property Attributes
- ID#4368094
- TypeSingle Family
- Listing Status Active
- CountyMECKLENBURG
- CityHuntersville
- AreaMecklenburg County
- NeighborhoodGilead Village
- Zip28078
- StyleTraditional
- Year Built2004
- Price$ 334,900
- Bedrooms3
- Full Bathrooms2
- Half Bathrooms1
- Sqr Footage1896
- Lot Size0.12 Acres
Data Source:
Canopy MLS
Property Description
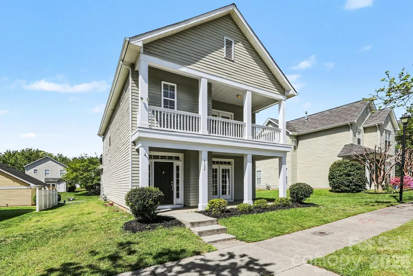
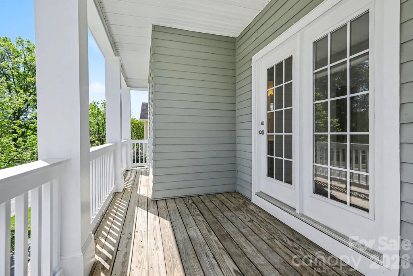
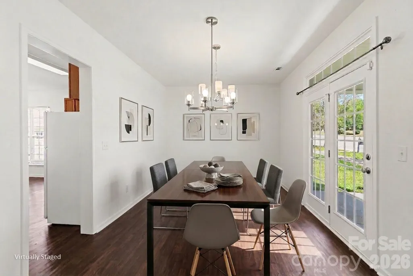
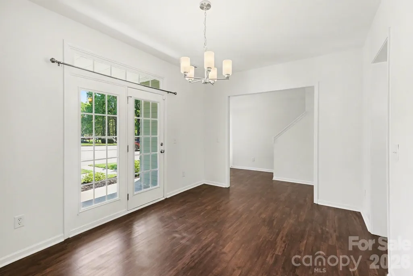
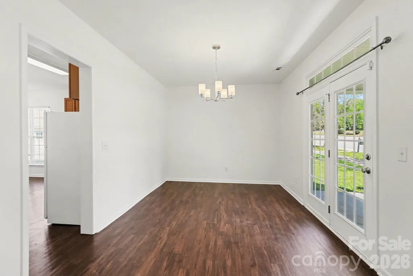
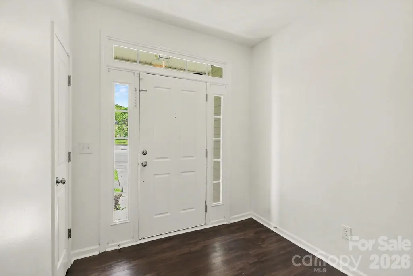
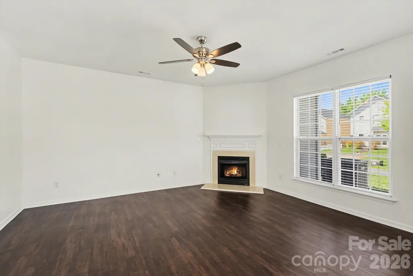
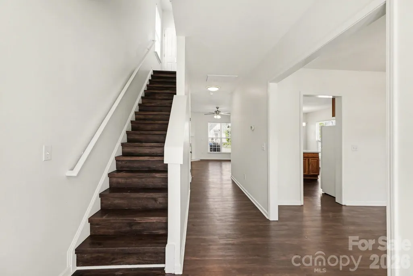
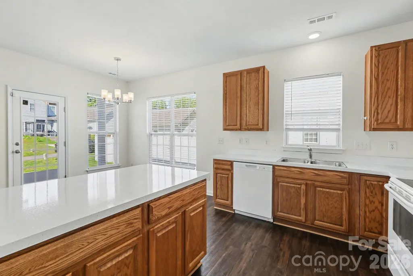
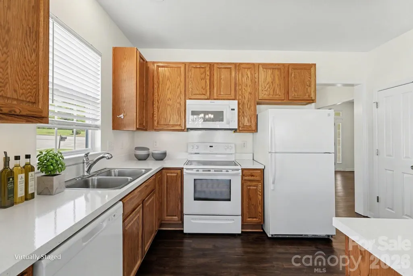
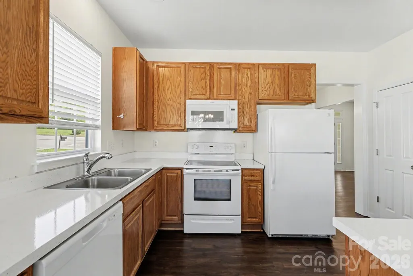
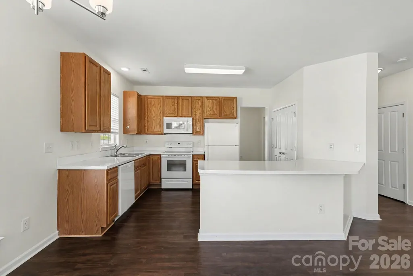
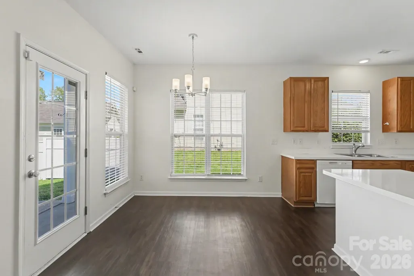
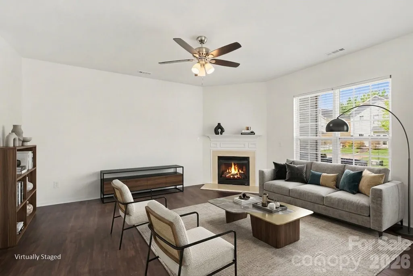
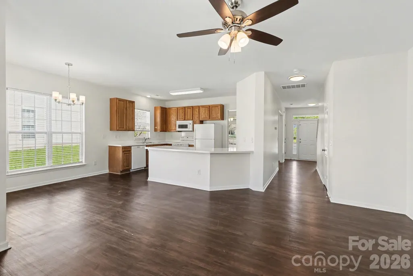
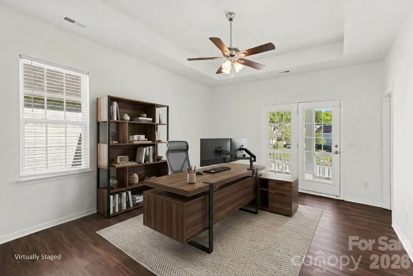
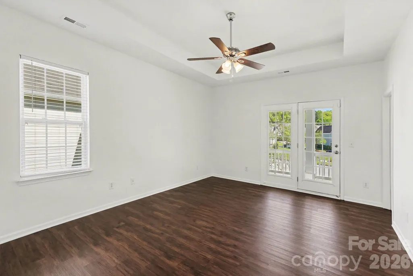
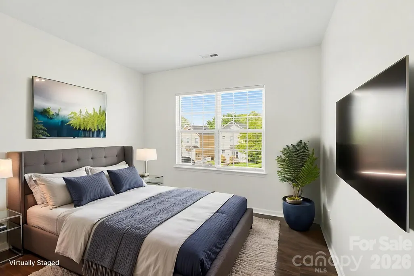
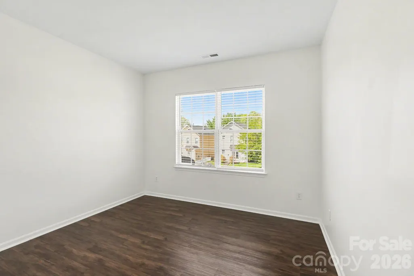
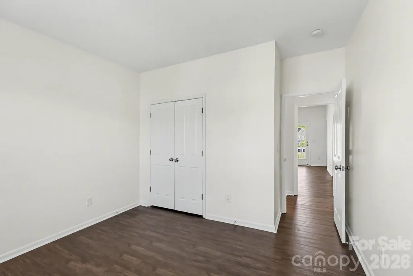
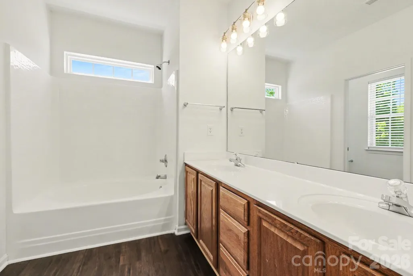
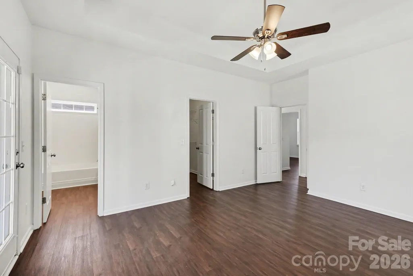
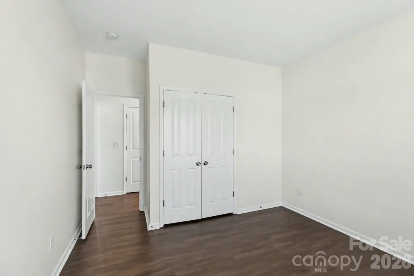
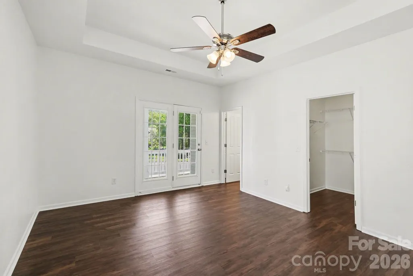
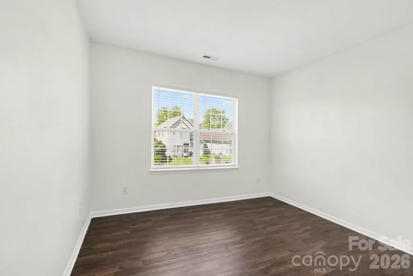
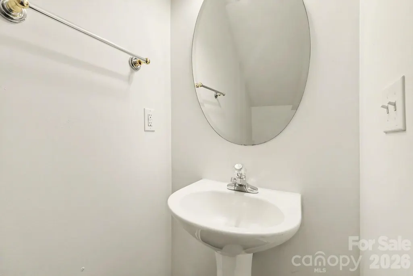
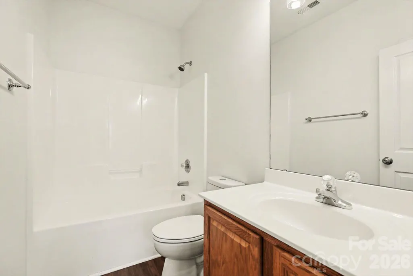
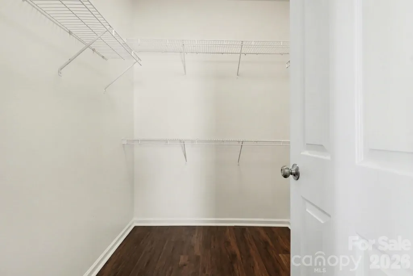
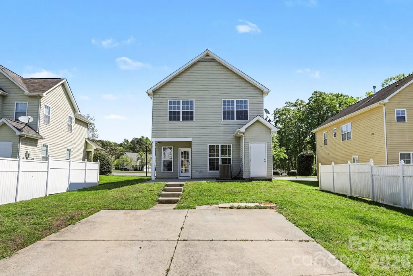
Welcome home to this charming 3-bedroom, 2.5-bathroom cottage-style residence in the desirable Gilead Village community! Step inside to discover a freshly transformed interior boasting Fresh Sherwin-Williams Agreeable Grey Paint, crisp white trim, upgraded LED flush mount lighting, and an updated LVT staircase tread. The main level features an open-concept living area centered around a cozy fireplace, seamlessly connecting to the formal dining room where elegant French doors lead directly out to a welcoming front porch—perfect for indoor-outdoor entertaining! The kitchen comes fully equipped with a Brand-New Whirlpool Stainless Steel Appliance Package (electric range, microwave, and dishwasher), deep-cleaned cabinetry, and a new Glacier Bay faucet. All three bedrooms are privately situated on the second floor, including a primary suite that serves as a true retreat with elegant tray ceilings, a New 52" Hampton Bay Brushed Nickel Ceiling Fan, an attached ensuite bathroom featuring dual sinks and a shower-tub combo, and its own private balcony—the perfect spot for morning coffee! Outdoor living continues in the backyard with a Freshly Stained and Painted Back Deck. Enjoy ultimate peace of mind with big-ticket updates including a Serviced HVAC System with New Filters, and a full exterior powerwash. Schedule your showing today! One or more photos have been virtually staged.
| Elementary School | Middle School | High School |
|---|---|---|
| Barnette Elementary School | Francis Bradley Middle School | Hopewell High School |
| Price History | |
|---|---|
| 4/13/2026 | Listed $374,900 |
| 5/8/2026 | 2$369,900 |
| 6/1/2026 | 2$364,900 |
| 6/26/2026 | 2$359,900 |
| 7/17/2026 | 3$349,900 |
| 7/31/2026 | 5$334,900 |
General Features
| Living Area | 1896 |
|---|---|
| Sewer | Public Sewer |
| Heating | Heat Pump |
| Cooling | Ceiling Fan(s),Heat Pump |
| Roof | Composition |
| Appliances | Dishwasher,Disposal,Microwave,Refrigerator |
| HOA Fee | 920 |
| Patio/Porch Features | Patio,Porch |
| Architectural Style | Traditional |
| Construction Materials | Aluminum,Vinyl |
| Year Built | 2004 |
| View | City |
| Levels | Two |
| Property Subtype | Single Family Residence |
| Parcel Number | 015-042-16 |
| Waterfront Features | None |
| Assoc Fee Paid Per | Annually |
| County | Mecklenburg |
| New Construction | No |
| Property Type | Residential |
| HOA | Yes |
| Subdivision Name | Gilead Village |
| Garage Y/N | No |
| Full Baths | 2 |
| Directions | From I-77 N,take Exit 23 for Gilead Road. Turn left onto Gilead Road and continue for approximately 2.8 miles,passing the Novant Health Huntersville Medical Center on your right. Turn right onto Vanc |
| High School | Hopewell |
| City | Huntersville |
| Association Name | Gilead Village HOA |
| Senior Community Y/N | No |
| Lot Size Units | Acres |
| Carport Y/N | No |
| Elementary School | Barnette |
| Middle/Junior High School | Francis Bradley |
| Additional Parcels Y/N | No |
| Standard Status | Active |
| CAR_HOASubjectTo | Required |
| Construction Type | Site Built |
| Restrictions | No Restrictions |
| Tax Assessed Value | 364800 |
| Listing Terms | Cash,Conventional,FHA 203(K),VA Loan |
Interior Features
| Interior Amenities | Pantry |
|---|---|
| Flooring | Tile |
| Basement (Y/N) | No |
| Fireplace Y/N | Yes |
| Above Grade Finished Area | 1896 |
| Half Baths | 1 |
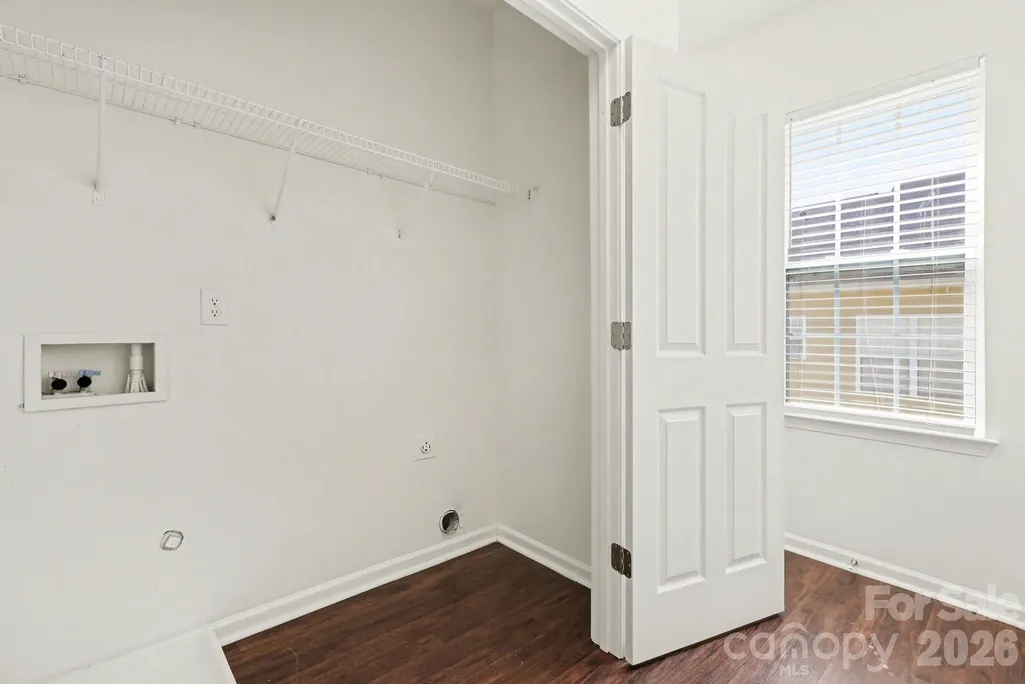
| Laundry Features | Electric Dryer Hookup,Main Level,Washer Hookup |
| Total Bedrooms | 3 |
| Entry Level | 1 |
| Total Baths | 3 |
| SqFt Main | 948 |
| SqFt Upper | 948 |
Exterior Features
| Exterior Amenities | Storage |
|---|---|
| Parking Features | None |
| Water Source | Public |
| Lot Size Area | 0.12 |
| Foundation Details | Slab |
| Lot Dimensions | 28x28x49x99x100 |
| Road Surface Type | Asphalt,Concrete |
| Road Responsibility | Publicly Maintained Road |
| Main Level Garage YN | No |
Amenities
- Foreclosure
- Views
- Short Sale
- New Construction
- Adult 55+
- Lease To Own
- No HOA Fees
- Furnished
- Primary On Main
- Air Conditioning
- Seller Finance
- Green
- Fixer Upper
- Horse
- Golf
- Fireplace
- Deck
- Garage
- Basement
- Pool
Property vs Single Family Average in 28078
Price
Year Built
Visits

