
Address
8331 Dunstaff Road, Charlotte, NC
Price
$ 599,900
Property Attributes
- ID#4369538
- TypeSingle Family
- Listing Status Active
- CountyMECKLENBURG
- CityCharlotte
- AreaMecklenburg County
- NeighborhoodSweetwater
- Zip28269
- Style
- Year Built1987
- Price$ 599,900
- Bedrooms4
- Full Bathrooms3
- Half Bathrooms1
- Sqr Footage3666
- Lot Size0.39 Acres
Data Source:
Canopy MLS
Property Description
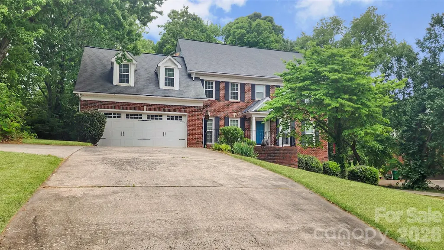
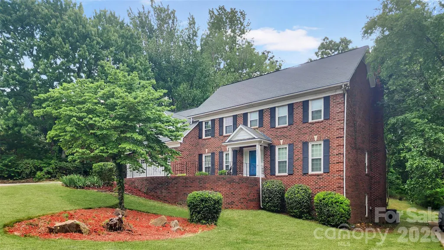
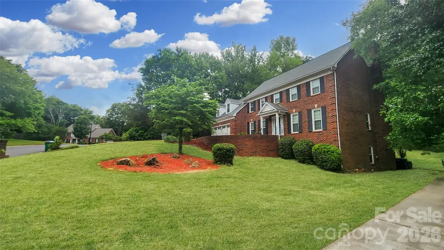
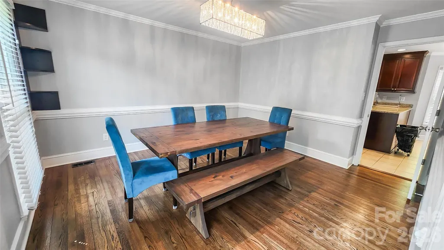
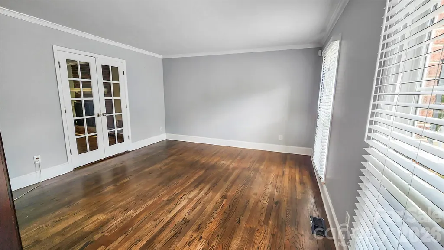
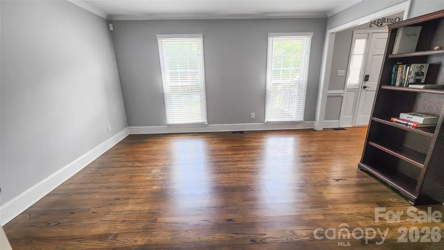
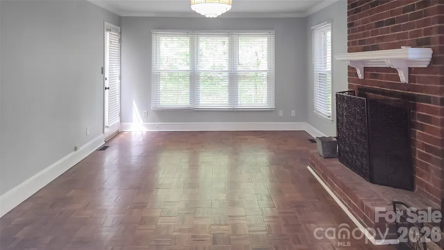
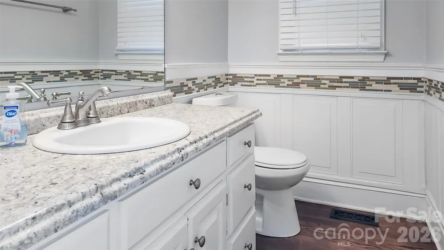
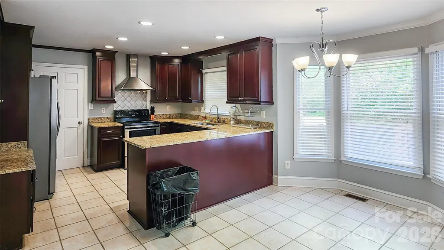
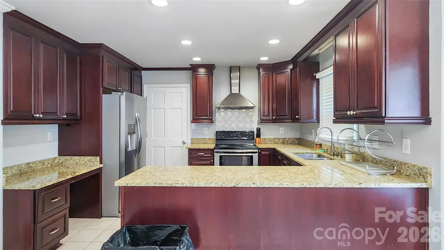
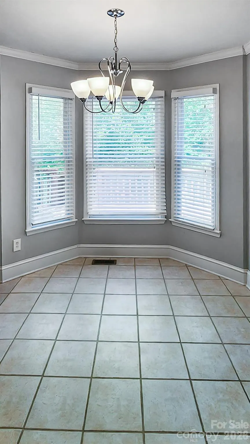
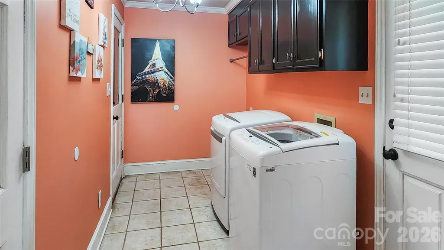
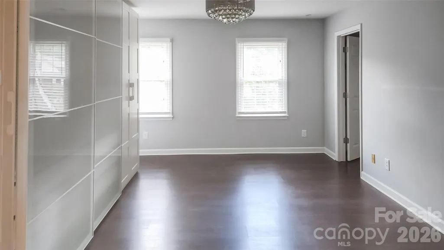
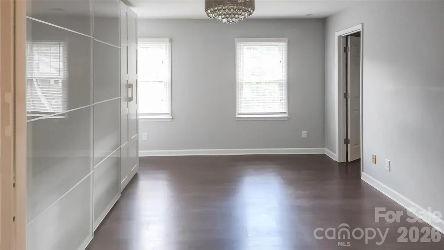
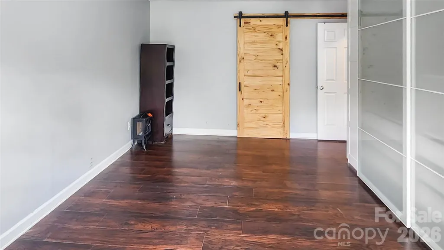
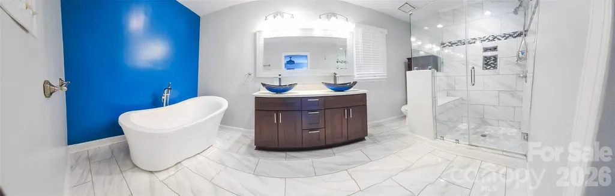
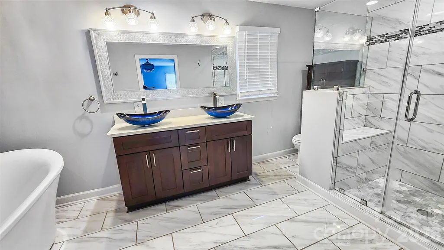
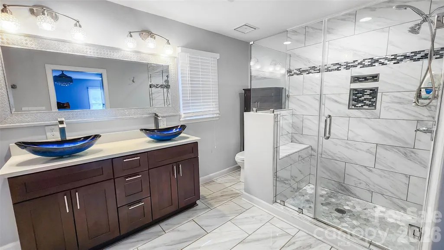
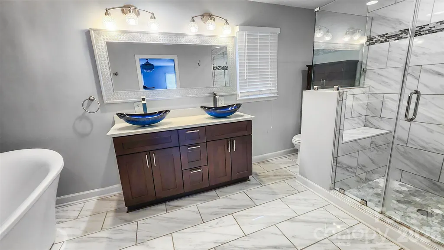
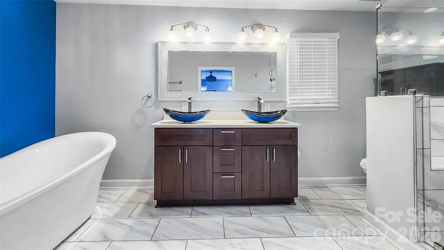
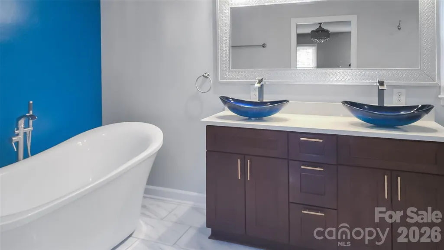
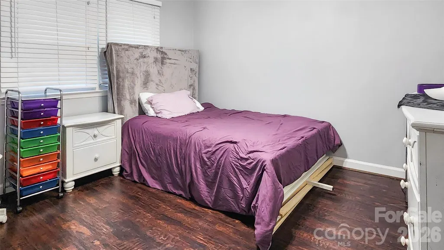
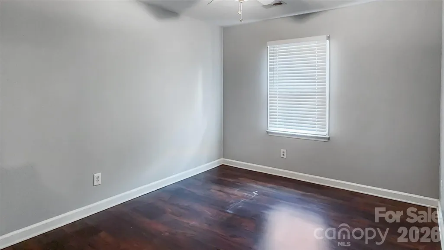
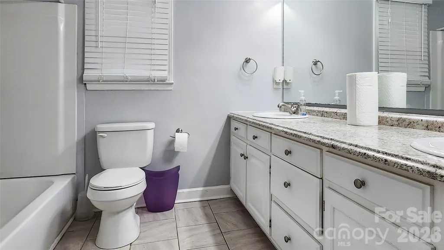
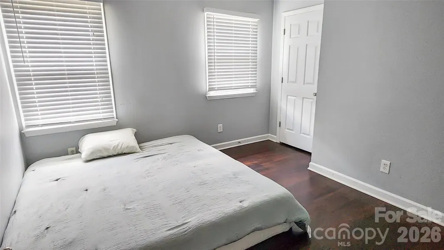
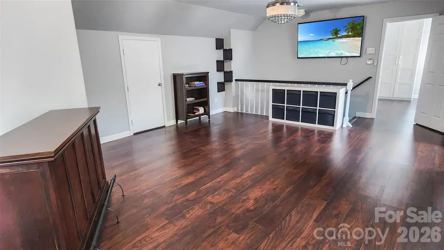
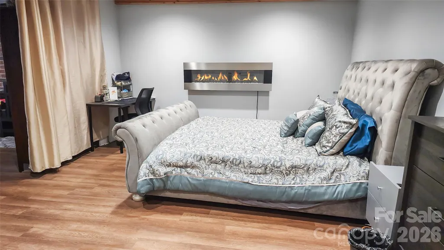
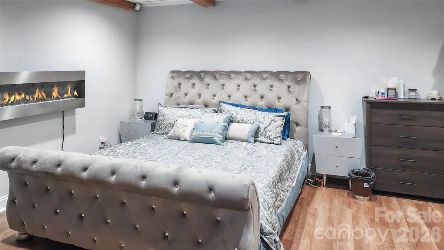
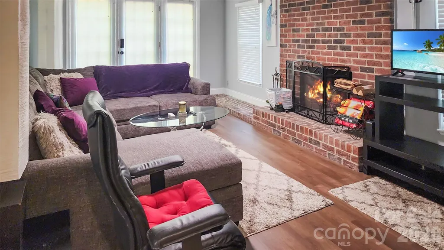
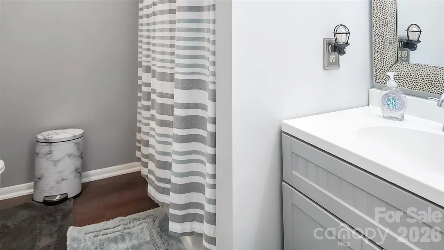
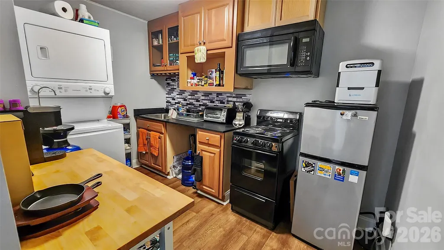
Full brick four-bedroom, 3.5-bath traditional home offering flexible living spaces and no required HOA fees. The main level features hardwood floors, extensive crown molding, NEW Double Hung Windows (2018) and gutter guards (2018). The spacious gourmet kitchen includes granite countertops, 42-inch cherry cabinets, stainless steel appliances breakfast nook, and a built-in desk, with convenient access to the basement via a secondary staircase. Formal living and dining rooms provide additional gathering space. A secondary staircase with hardwood treads lead to the upper level, where the primary suite has been fully remodeled with a spa-inspired bath. A bonus room is accessible by a separate staircase from the laundry area, along with an additional stairway connecting to the main level. 2 car garage with long driveway to park at least 8 additional vehicles. But wait, THERE'S MORE!! The walkout basement expands the home’s versatility with a private entry and separate driveway. It is like an entire apartment on its own. This fully functional space features a living room with fireplace, bedroom with wall insert fireplace, along with a second kitchen, laundry closet, refrigerator and stove as well as a full bath. This space offers flexible options for extended living, work or recreation areas, or other permitted uses based on buyer needs.
| Elementary School | Middle School | High School |
|---|---|---|
| Mallard Creek Elementary School | Ridge Road Middle School | Mallard Creek High School |
| Price History | |
|---|---|
| 5/3/2026 | Listed $599,900 |
General Features
| Living Area | 3666 |
|---|---|
| Sewer | Public Sewer,County Sewer |
| Heating | Electric |
| Cooling | Central Air |
| Appliances | Dishwasher,Disposal,Dryer,Electric Range,Electric Water Heater,Exhaust Fan,Ice Maker,Microwave,Refrigerator,Washer,Washer/Dryer |
| Development Status | Completed |
| HOA Fee | 75 |
| Garage Spaces | 2 |
| Patio/Porch Features | Deck,Front Porch,Patio |
| Security Features | Security System |
| Construction Materials | Brick Full,Wood |
| Year Built | 1987 |
| Levels | Three |
| Property Subtype | Single Family Residence |
| Parcel Number | 027-221-03 |
| Assoc Fee Paid Per | Annually |
| County | Mecklenburg |
| New Construction | No |
| Property Type | Residential |
| HOA | Yes |
| Subdivision Name | Sweetwater |
| Garage Y/N | Yes |
| Full Baths | 3 |
| Directions | Take I-85 North to Exit 45B W.T. Harris Blvd. Merge onto W.T. Harris Blvd and go approx. 1.9 miles. Turn RIGHT onto Dunstaff Road. Home will be on the LEFT. |
| High School | Mallard Creek |
| City | Charlotte |
| Senior Community Y/N | No |
| Open Parking Spaces | 11 |
| Lot Size Units | Acres |
| Carport Y/N | No |
| Elementary School | Mallard Creek |
| Middle/Junior High School | Ridge Road |
| Additional Parcels Y/N | No |
| Standard Status | Active |
| CAR_HOASubjectTo | Optional |
| Construction Type | Site Built |
| Tax Assessed Value | 472400 |
| Listing Terms | Cash,Conventional,FHA,VA Loan |
Interior Features
| Basement | Exterior Entry,Finished,Full,Walk-Out Access,Walk-Up Access |
|---|---|
| Flooring | Laminate,Parquet,Tile,Wood |
| Fireplace Features | Family Room,Wood Burning |
| Basement (Y/N) | Yes |
| Window Features | Insulated Window(s) |
| Fireplace Y/N | Yes |
| Above Grade Finished Area | 2816 |
| Half Baths | 1 |
| Laundry Features | In Basement,Main Level,Multiple Locations |
| Total Bedrooms | 4 |
| Below Grade Finished Area | 850 |
| Total Baths | 4 |
| SqFt Main | 1293 |
| SqFt Garage | 647 |
| SqFt Upper | 1523 |
Exterior Features
| Parking Features | Basement,Driveway,Attached Garage,Garage Door Opener,Keypad Entry |
|---|---|
| Lot Features | Sloped |
| Water Source | City,County Water |
| Lot Size Area | 0.39 |
| Foundation Details | Basement,Crawl Space |
| Lot Dimensions | 67x80x151x70x168 |
| Road Surface Type | Concrete,Paved |
| Other Parking | Long driveway from garage can hold 8 cars. Additional driveway at basement can hold approx. 3 cars |
| Road Responsibility | Publicly Maintained Road |
| Main Level Garage YN | Yes |
Amenities
- Foreclosure
- Views
- Short Sale
- New Construction
- Adult 55+
- Lease To Own
- No HOA Fees
- Furnished
- Primary On Main
- Air Conditioning
- Seller Finance
- Green
- Fixer Upper
- Horse
- Golf
- Fireplace
- Deck
- Garage
- Basement
- Pool
Property vs Single Family Average in 28269
Price
Year Built
Visits

