
Address
1064 Skye Drive, Pisgah Forest, NC
Price
$ 680,000
Property Attributes
- ID#4370821
- TypeSingle Family
- Listing Status Active
- CountyTRANSYLVANIA
- CityPisgah Forest
- AreaTransylvania County
- NeighborhoodGlen Cannon
- Zip28768
- StyleTraditional
- Year Built1997
- Price$ 680,000
- Bedrooms3
- Full Bathrooms4
- Half Bathrooms0
- Sqr Footage3463
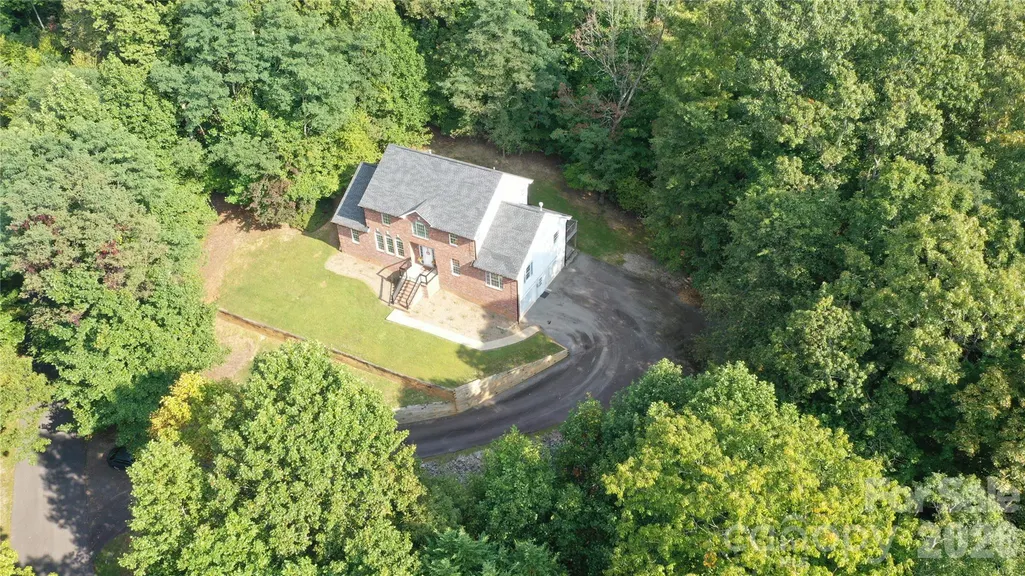
- Lot Size0.69 Acres
Data Source:
Canopy MLS
Property Description
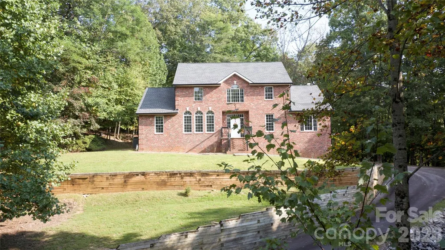
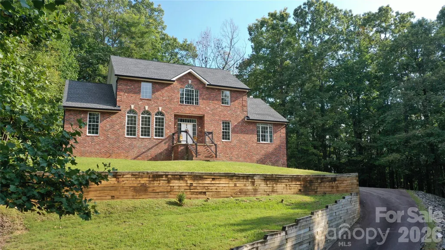
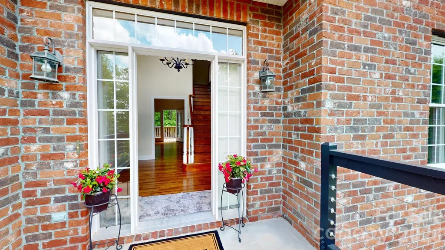
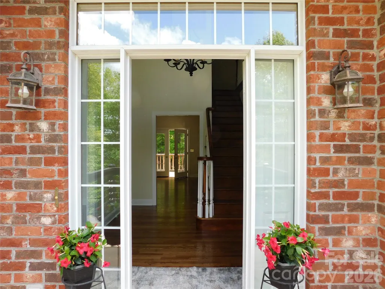
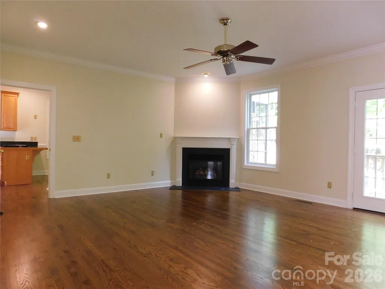
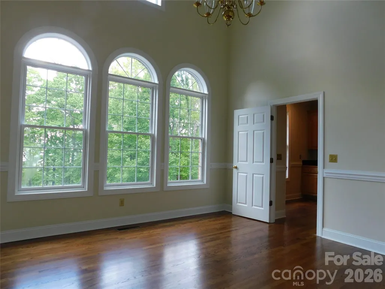
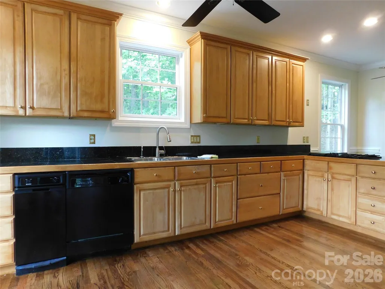
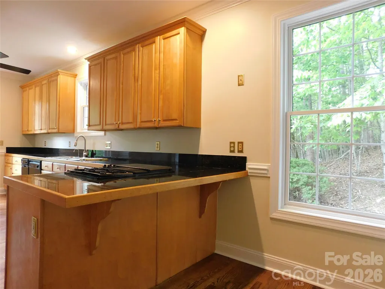
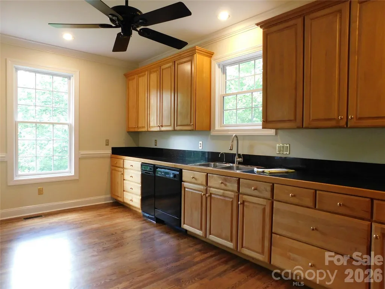
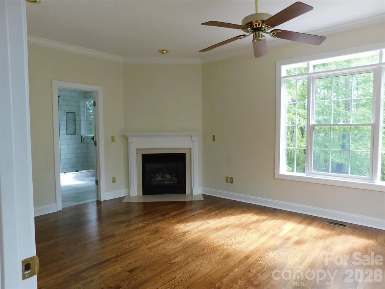
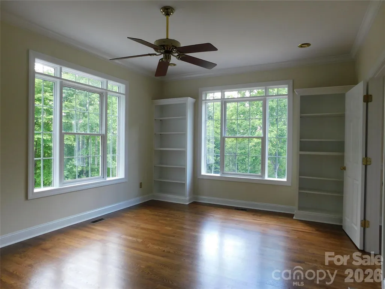
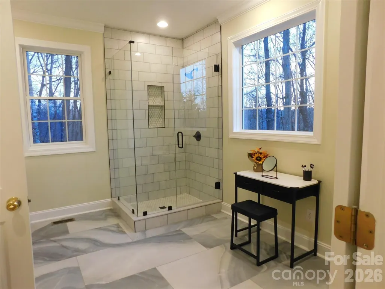
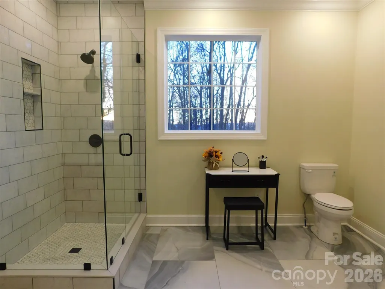
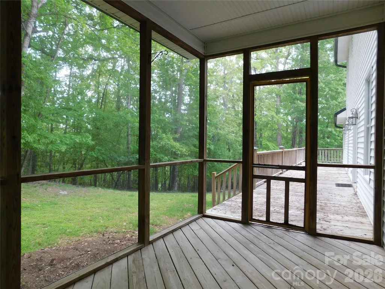
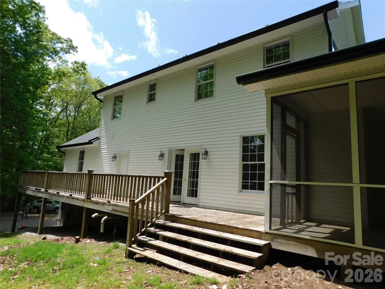
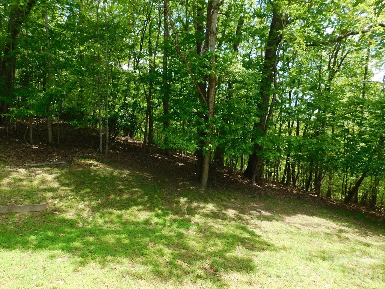
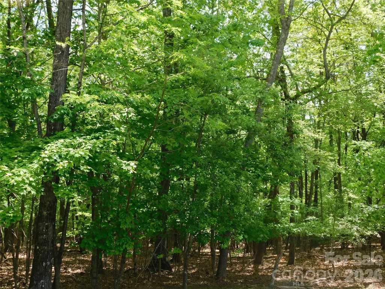
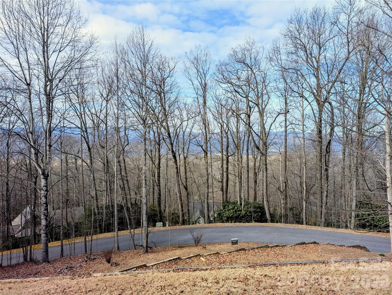
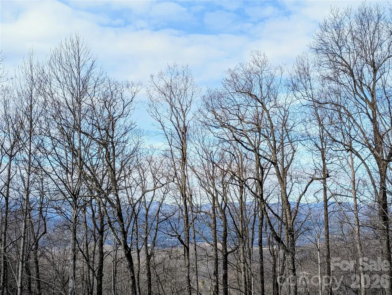
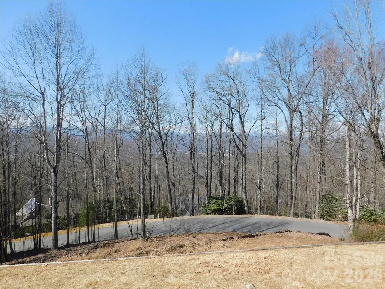
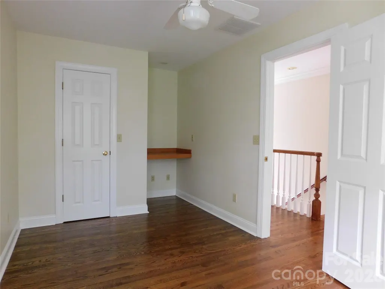
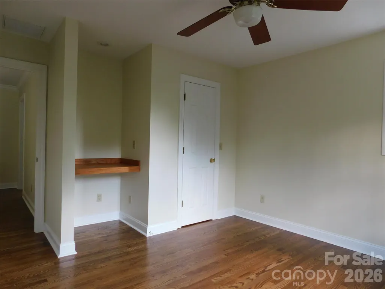
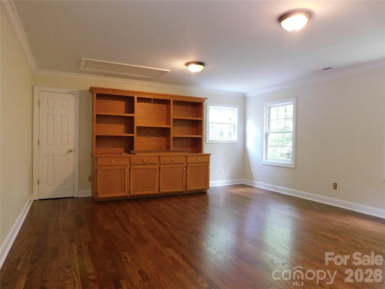
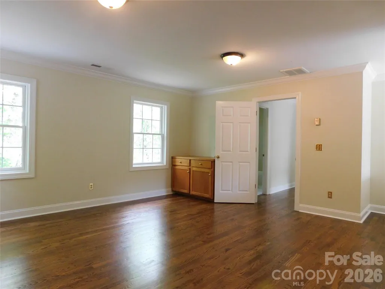
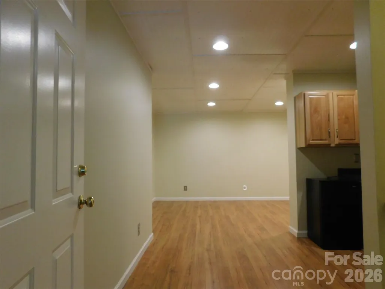
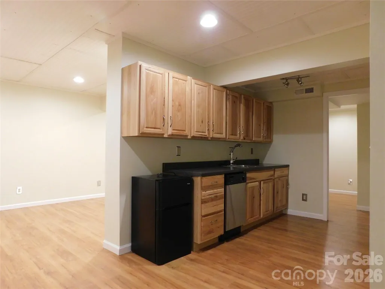
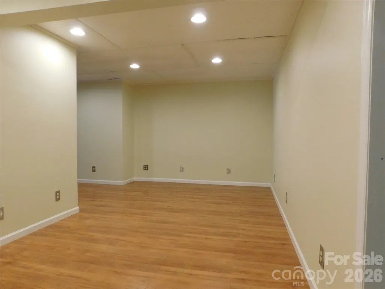
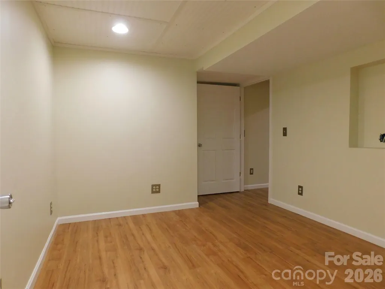
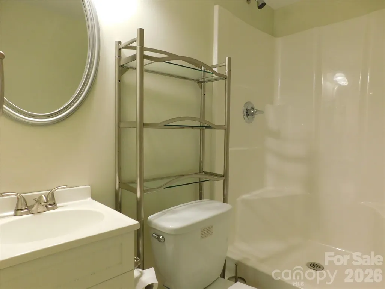
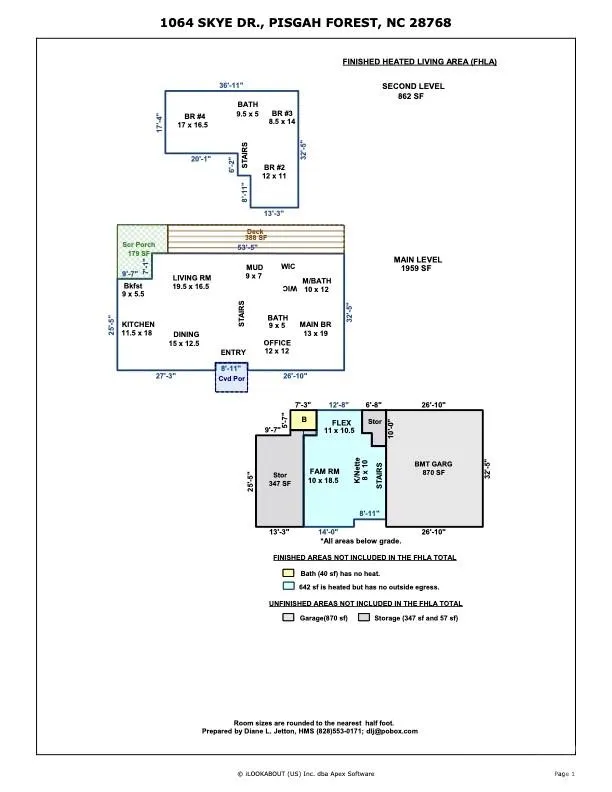
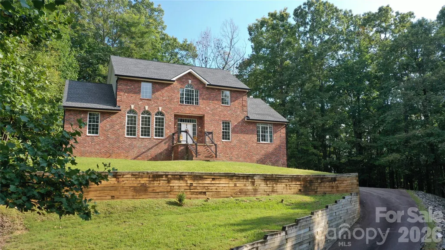
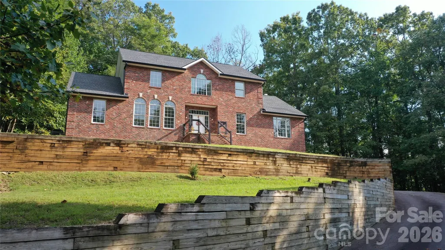
MAJOR PRICE IMPROVEMENT: Exceptional Value in Pisgah Forest! Now offered at $680,000 (a $170,000 reduction / under $200 per sq. ft.), 1064 Skye Drive delivers unmatched value, generous space, and quintessential mountain living. Nestled on a private 0.69-acre lot surrounded by mature hardwoods, this 3-bedroom, 4-bath home spans 3,463 square feet across three finished levels, complete with seasonal Blue Ridge Mountain views. Step into an inviting main level anchored by warm hardwood floors and a central fireplace. The well-appointed kitchen flows effortlessly into the dining area and breakfast nook, which opens directly onto an expansive back deck and screened porch—ideal for taking in cool mountain breezes. The primary suite serves as a true sanctuary, featuring its own fireplace, dedicated sitting area, and en-suite bath. Upstairs, hardwood floors lead to two comfortable bedrooms, a full bath, and an airy loft living area overlooking the main level. The fully finished basement adds versatile flex space with a full bath, perfect for a media room, home gym, workshop, or guest quarters. Tucked away in a tranquil mountain setting yet only minutes from downtown Brevard, local dining, and the trailheads of Pisgah National Forest. Priced aggressively for immediate sale—schedule your private tour today!
| Elementary School | Middle School | High School |
|---|---|---|
| Pisgah Forest Elementary School | Brevard Middle School | Brevard High School |
| Price History | |
|---|---|
| 4/17/2026 | Listed $950,000 |
| 6/3/2026 | 11$850,000 |
| 8/28/2026 | 20$680,000 |
General Features
| Living Area | 3463 |
|---|---|
| Sewer | Septic Installed |
| Heating | Central,Forced Air,Propane |
| Cooling | Central Air |
| Utilities | Electricity Connected,Propane,Wired Internet Available |
| Roof | Architectural Shingle |
| Appliances | Dishwasher,Disposal,Down Draft,Electric Oven,Electric Water Heater,Gas Cooktop,Microwave,Refrigerator with Ice Maker,Trash Compactor,Wall Oven |
| HOA Fee | 100 |
| Garage Spaces | 2 |
| Patio/Porch Features | Covered,Deck,Front Porch,Screened |
| Architectural Style | Traditional |
| Security Features | Smoke Detector(s) |
| Construction Materials | Brick Partial,Block,Vinyl |
| Year Built | 1997 |
| View | Long Range,Mountain(s),Winter |
| Levels | Two |
| Property Subtype | Single Family Residence |
| Parcel Number | 9505-29-2164-000 |
| Waterfront Features | None |
| Community Features | Walking Trails |
| Assoc Fee Paid Per | Annually |
| County | Transylvania |
| New Construction | No |
| Property Type | Residential |
| HOA | Yes |
| Subdivision Name | Glen Cannon |
| Garage Y/N | Yes |
| Other Structures | None |
| Full Baths | 4 |
| Directions | From Main Street Brevard,take HWY 276 South. Turn left on to Elm Bend Road. At the end of Elm Bend Road take a left on to Wilson Road. From Wilson Road turn right on to Glen Cannon Drive at the La P |
| High School | Brevard |
| City | Pisgah Forest |
| Association Name | Glen Cannon Property Owner's Association |
| Senior Community Y/N | No |
| Lot Size Units | Acres |
| Carport Y/N | No |
| Elementary School | Pisgah Forest |
| Middle/Junior High School | Brevard |
| Additional Parcels Y/N | No |
| Standard Status | Active |
| CAR_HOASubjectTo | Required |
| Construction Type | Site Built |
| Restrictions | Manufactured Home Not Allowed |
| Tax Assessed Value | 744020 |
Interior Features
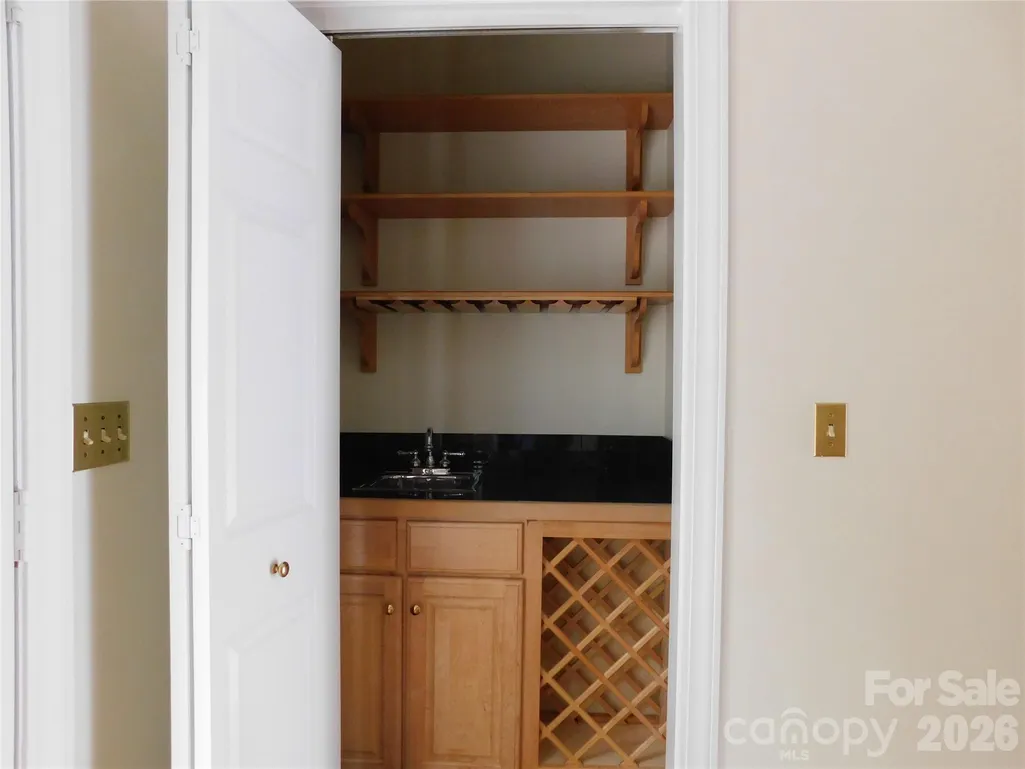
| Interior Amenities | Attic Stairs Pulldown,Built-in Features,Entrance Foyer,Pantry,Storage,Walk-In Closet(s),Wet Bar |
|---|---|
| Basement | Apartment,Basement Garage Door,Basement Shop,Exterior Entry,Finished,Interior Entry,Storage Space,Walk-Out Access,Walk-Up Access |
| Flooring | Tile,Wood |
| Fireplace Features | Gas Log,Gas Vented,Living Room,Primary Bedroom |
| Basement (Y/N) | Yes |
| Window Features | Insulated Window(s) |
| Fireplace Y/N | Yes |
| Above Grade Finished Area | 2821 |
| Laundry Features | Electric Dryer Hookup,In Kitchen,Main Level,Washer Hookup |
| Total Bedrooms | 3 |
| Below Grade Finished Area | 642 |
| Total Baths | 4 |
| SqFt Main | 1959 |
| SqFt Upper | 862 |
| Bedroom | 1 |
Exterior Features
| Parking Features | Basement,Driveway,Attached Garage |
|---|---|
| Lot Features | Cleared,Hilly,Paved,Rolling Slope,Sloped,Wooded,Views |
| Water Source | Well |
| Lot Size Area | 0.69 |
| Foundation Details | Basement |
| Road Surface Type | Asphalt,Paved |
| Door Features | French Doors,Insulated Door(s),Screen Door(s) |
| Other Equipment | Generator |
| Road Responsibility | Publicly Maintained Road |
| Horse Amenities | None |
| Main Level Garage YN | No |
Amenities
- Foreclosure
- Views
- Short Sale
- New Construction
- Adult 55+
- Lease To Own
- No HOA Fees
- Furnished
- Primary On Main
- Air Conditioning
- Seller Finance
- Green
- Fixer Upper
- Horse
- Golf
- Fireplace
- Deck
- Garage
- Basement
- Pool
Property vs Single Family Average in 28768
Price
Year Built
Visits

