
Address
535 Hallman Drive, Rock Hill, SC
Price
$ 740,000
Property Attributes
- ID#4411006
- TypeSingle Family
- Listing Status Active
- CountyYORK
- CityRock Hill
- AreaYork County
- NeighborhoodHomewood
- Zip29732
- StyleTraditional
- Year Built2007
- Price$ 740,000
- Bedrooms5
- Full Bathrooms3
- Half Bathrooms1
- Sqr Footage3409
- Lot Size1.02 Acres
Data Source:
Canopy MLS
Property Description
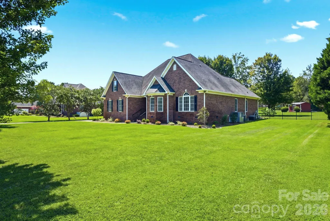
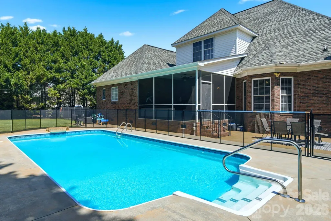
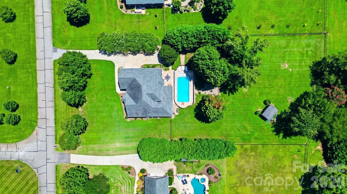
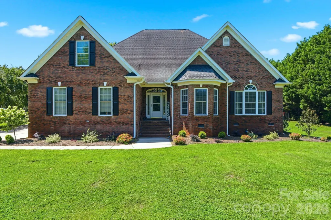
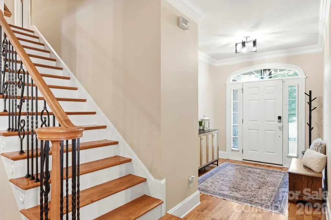
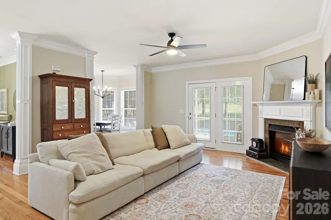
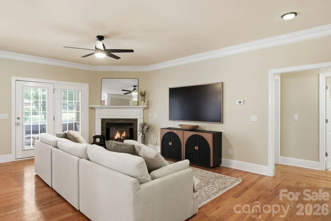
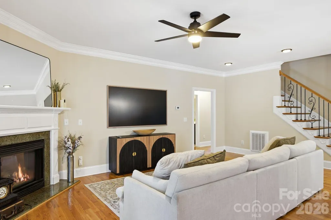
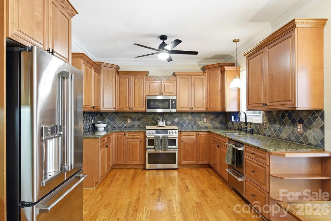
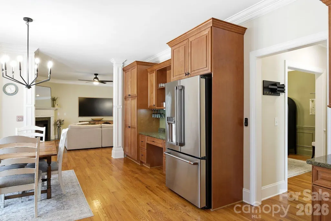
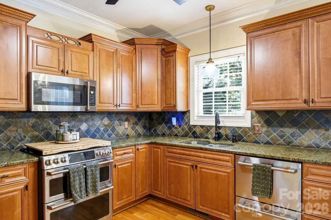
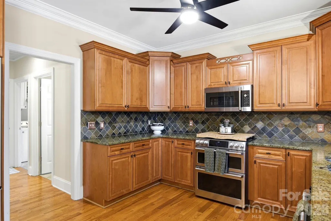
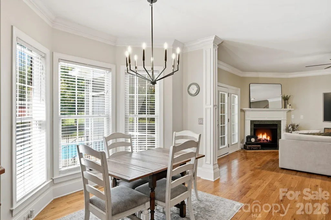
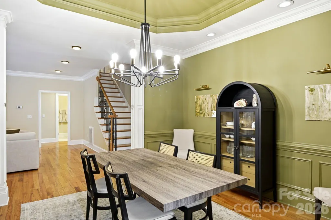
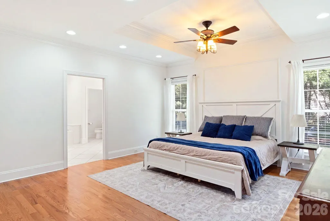
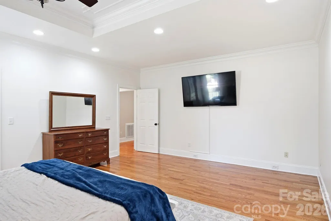
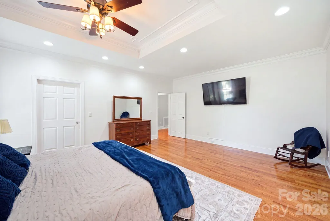
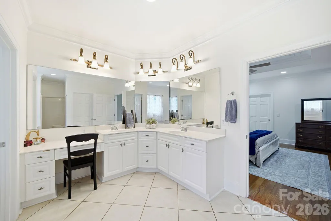
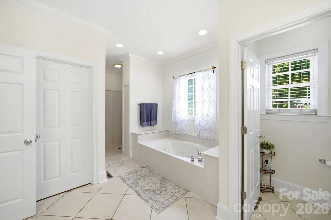
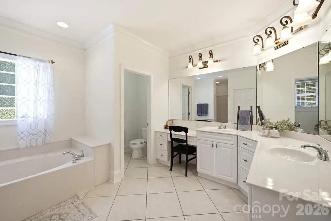
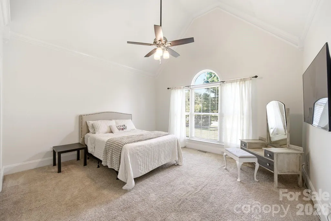
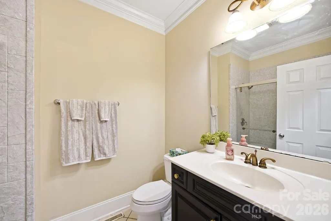
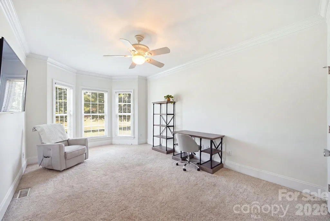
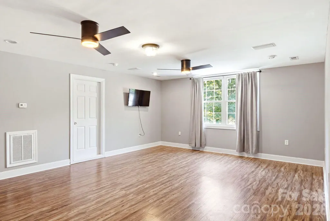
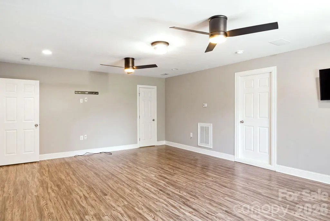
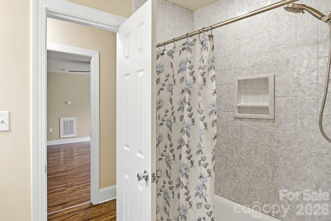
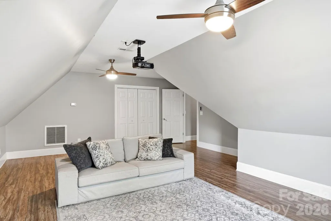
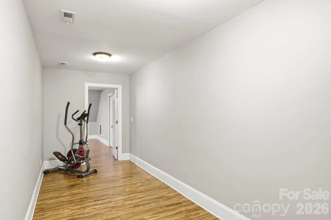
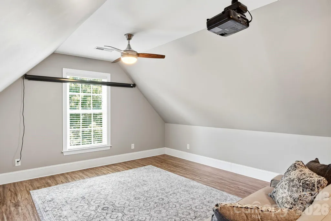
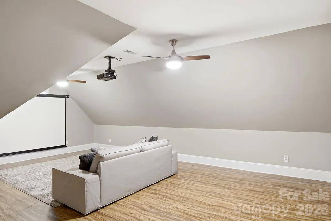
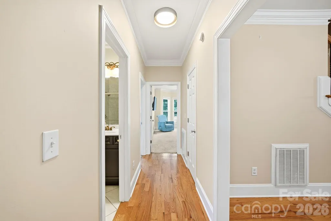
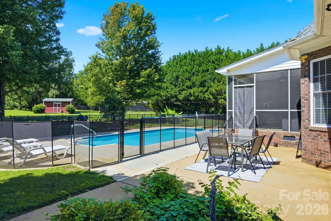
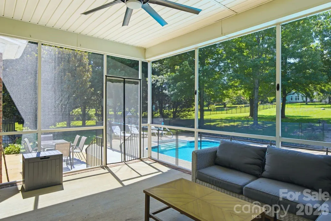
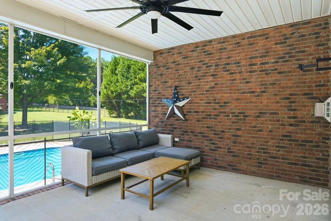
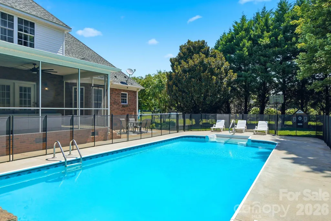
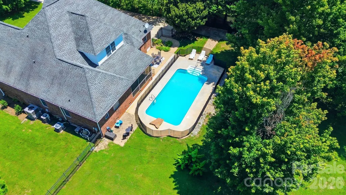
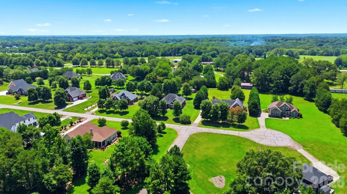
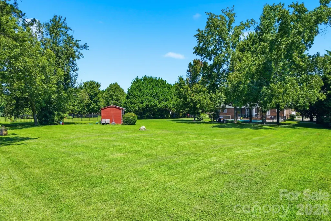
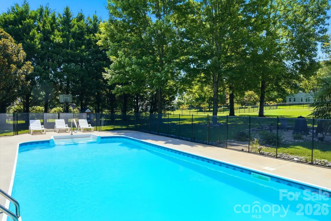
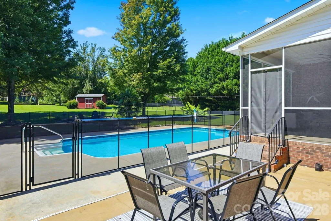
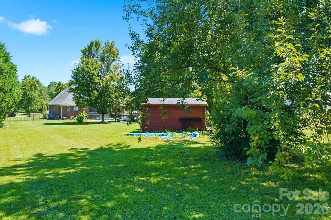
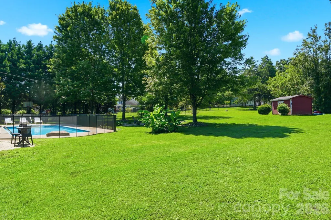
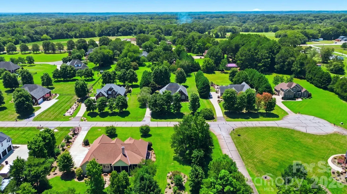
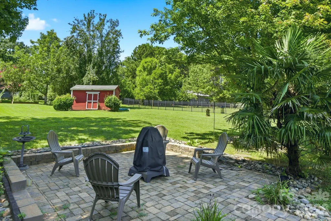
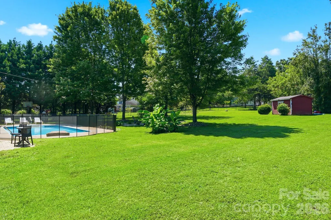
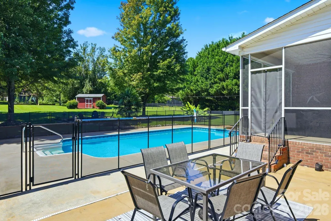
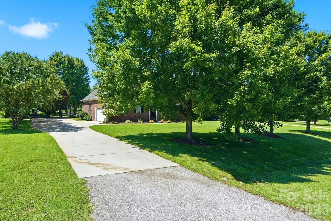
Make your move easier! Seller is offering $5,000 in concessions - giving buyers added flexibility toward closing costs or a potential rate buy-down. Welcome to this beautifully maintained custom brick home in the highly sought-after Homewood community. Nestled on over one private acre, this exceptional 5-bedroom, 4-bath home offers just over 3,400 square feet of thoughtfully designed living space, combining timeless elegance with everyday comfort. The desirable floor plan features a spacious main-level primary suite, generous secondary bedrooms, hardwood floors, extensive molding, soaring ceilings, and abundant natural light throughout. Multiple living and gathering spaces provide the flexibility today's buyers are looking for—whether entertaining guests, working from home, or enjoying quiet evenings with family and friends. The spacious kitchen offers ample cabinetry, generous prep space, and an easy flow into the living and dining areas. Just beyond, the screened porch provides the perfect spot to enjoy your morning coffee, while overlooking the private backyard. Step outside to your own backyard oasis featuring a sparkling in-ground pool with its own safety fence, an expansive patio, and a fully fenced backyard that offers both privacy and plenty of room for outdoor activities and hobbies. Mature landscaping and the spacious 1+ acre lot creates a peaceful setting that's ideal for entertaining or simply enjoying the outdoors. Additional highlights include a side-entry garage, abundant storage, quality craftsmanship throughout, and an established neighborhood known for its beautiful homes and tree-lined streets. Conveniently located just minutes from shopping, dining, medical facilities, and Interstates. If you've been searching for a custom brick home with a main-level primary suite, screened porch, fully fenced backyard, fenced in-ground pool, hardwood floors, and a large private lot, this Homewood property is one you won't want to miss. Schedule your private tour today and discover everything this exceptional home has to offer.
| Elementary School | Middle School | High School |
|---|---|---|
| Hunter Street Elementary School | York Intermediate Middle School | York Comprehensive High School |
| Price History | |
|---|---|
| 8/8/2026 | Listed $750,000 |
| 9/9/2026 | 2$740,000 |
General Features
| Living Area | 3409 |
|---|---|
| Sewer | Septic Installed |
| Heating | Natural Gas |
| Cooling | Ceiling Fan(s),Central Air |
| Utilities | Cable Available,Natural Gas |
| Roof | Architectural Shingle |
| Appliances | Dishwasher,Disposal,Electric Cooktop,Electric Oven |
| Development Status | Completed |
| Garage Spaces | 2 |
| Patio/Porch Features | Enclosed,Front Porch,Rear Porch,Screened |
| Architectural Style | Traditional |
| Pool Features | Fenced,In Ground,Outdoor Pool |
| Construction Materials | Brick Full |
| Year Built | 2007 |
| Levels | Two |
| Property Subtype | Single Family Residence |
| Parcel Number | 444-00-00-097 |
| County | York |
| New Construction | No |
| Property Type | Residential |
| HOA | No |
| Subdivision Name | Homewood |
| Garage Y/N | Yes |
| Other Structures | Outbuilding |
| Full Baths | 3 |
| High School | York Comprehensive |
| City | Rock Hill |
| Senior Community Y/N | No |
| Lot Size Units | Acres |
| Carport Y/N | No |
| Elementary School | Hunter Street |
| Middle/Junior High School | York Intermediate |
| Additional Parcels Y/N | No |
| Standard Status | Active |
| CAR_HOASubjectTo | None |
| Construction Type | Site Built |
| Tax Assessed Value | 684300 |
| Listing Terms | Cash,Conventional,FHA,USDA Loan,VA Loan |
Interior Features
| Interior Amenities | Attic Walk In,Entrance Foyer,Garden Tub,Open Floorplan,Pantry,Walk-In Closet(s) |
|---|---|
| Flooring | Carpet,Laminate,Tile,Wood |
| Fireplace Features | Family Room |
| Basement (Y/N) | No |
| Window Features | Insulated Window(s) |
| Fireplace Y/N | Yes |
| Above Grade Finished Area | 3409 |
| Half Baths | 1 |
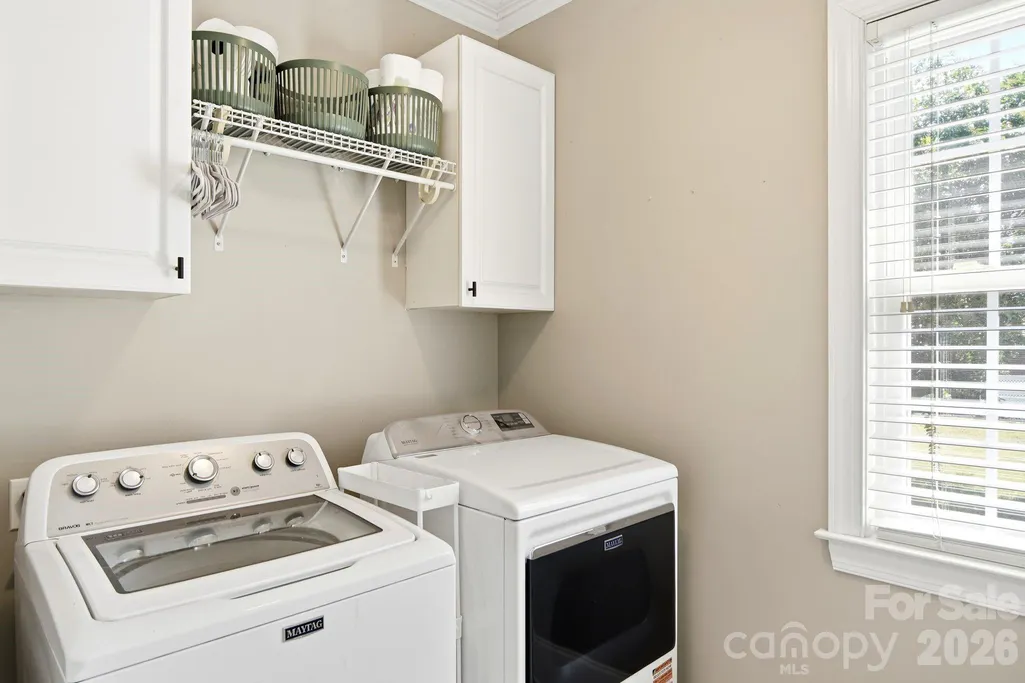
| Laundry Features | In Hall,Laundry Room,Main Level |
| Total Bedrooms | 5 |
| Total Baths | 4 |
| SqFt Main | 2417 |
| SqFt Garage | 497 |
| SqFt Upper | 992 |
| Bedroom | 3 |
Exterior Features
| Fencing | Back Yard,Fenced |
|---|---|
| Parking Features | Driveway,Attached Garage,Garage Door Opener,Garage Faces Side |
| Lot Features | Cleared,Level,Wooded |
| Water Source | Well |
| Lot Size Area | 1.02 |
| Foundation Details | Crawl Space |
| Road Surface Type | Concrete,Paved |
| Door Features | French Doors,Insulated Door(s),Storm Door(s) |
| Road Responsibility | Publicly Maintained Road |
| Main Level Garage YN | Yes |
Amenities
- Foreclosure
- Views
- Short Sale
- New Construction
- Adult 55+
- Lease To Own
- No HOA Fees
- Furnished
- Primary On Main
- Air Conditioning
- Seller Finance
- Green
- Fixer Upper
- Horse
- Golf
- Fireplace
- Deck
- Garage
- Basement
- Pool
Property vs Single Family Average in 29732
Price
Year Built
Visits

