
Address
13829 Cedar Pond Circle, Huntersville, NC
Price
$ 540,000
Property Attributes
- ID#4415266
- TypeSingle Family
- Listing Status Active
- CountyMECKLENBURG
- CityHuntersville
- AreaMecklenburg County
- NeighborhoodArbor Croft
- Zip28078
- Style
- Year Built2007
- Price$ 540,000
- Bedrooms4
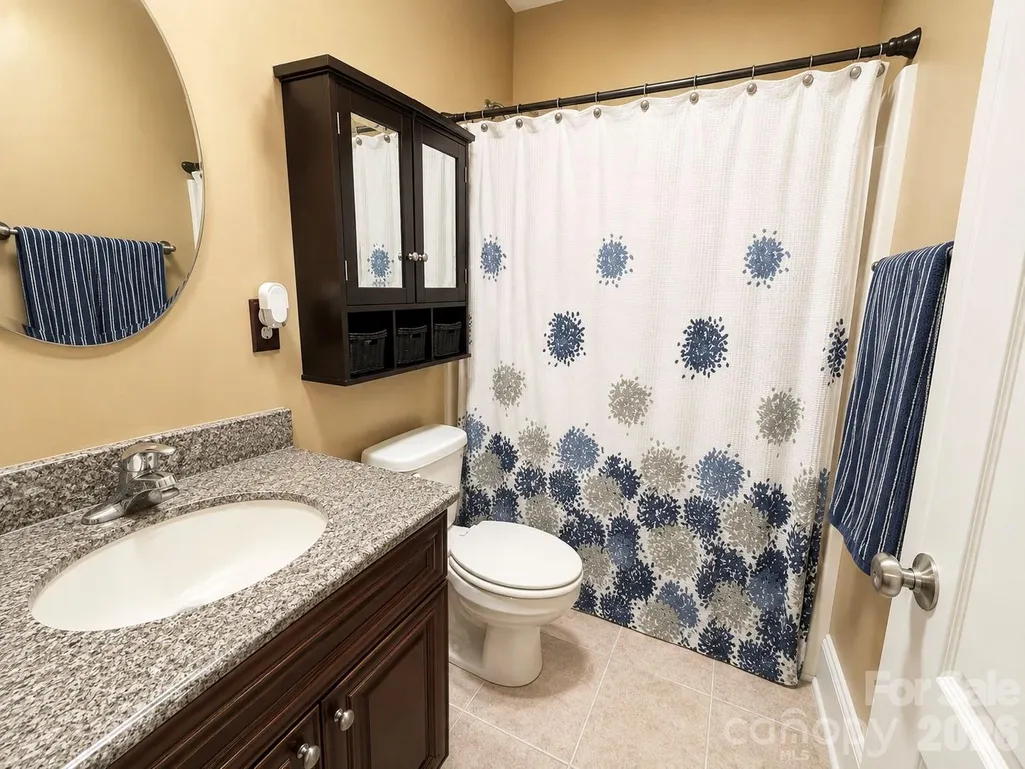
- Full Bathrooms2
- Half Bathrooms1
- Sqr Footage2554
- Lot Size0.169 Acres
Data Source:
Canopy MLS
Property Description
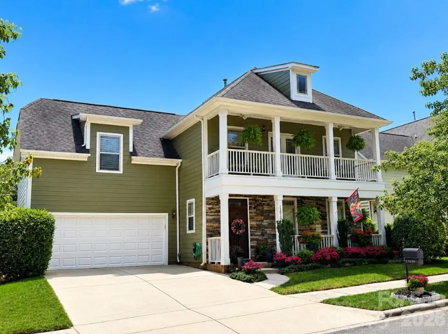
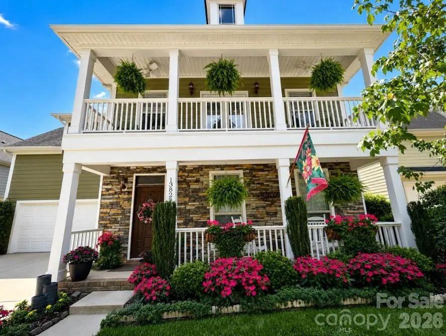
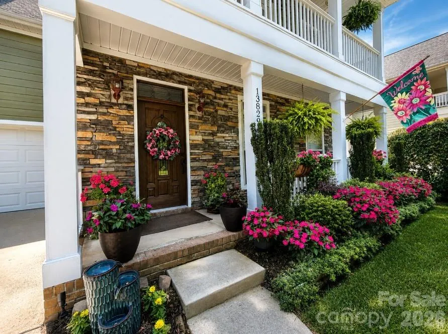
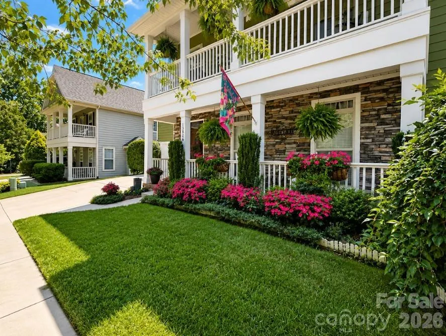
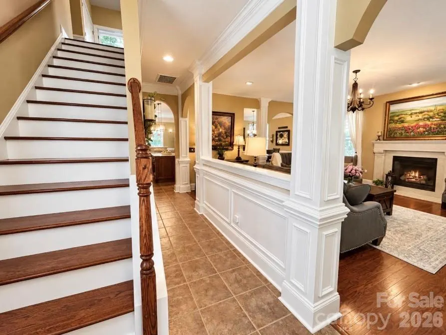
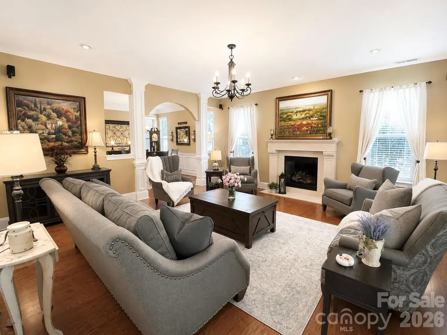
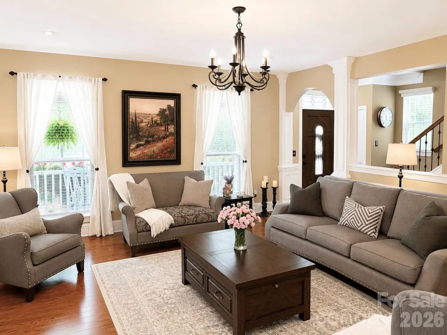
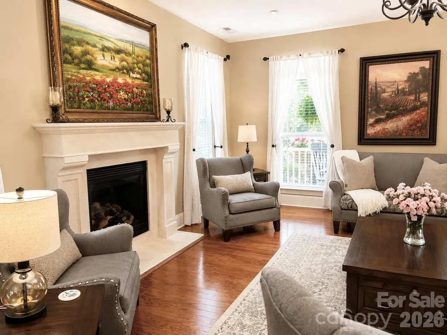
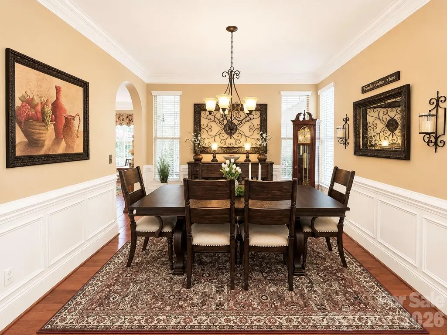
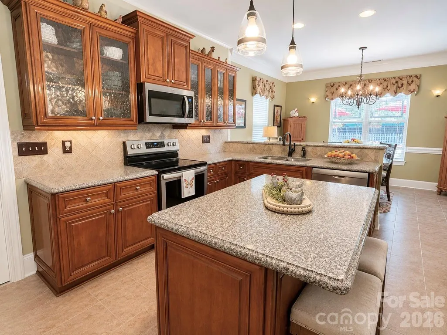
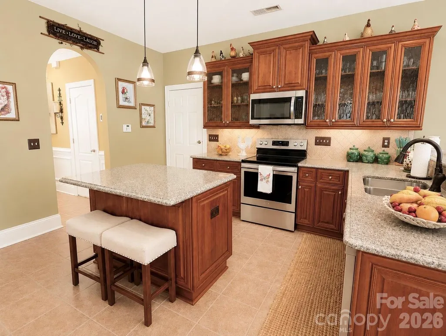
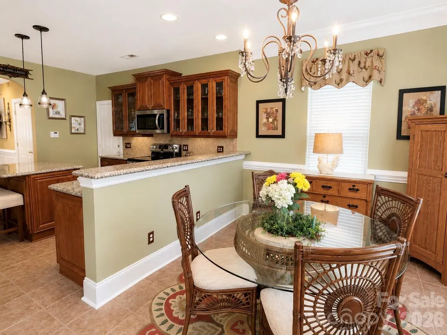
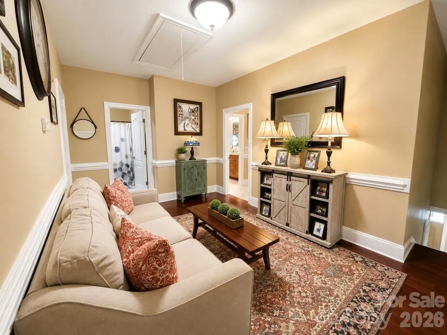
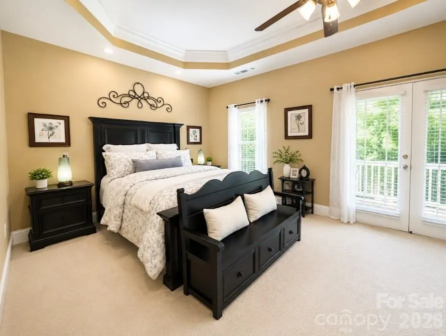
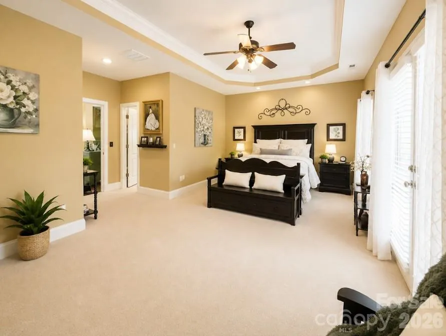
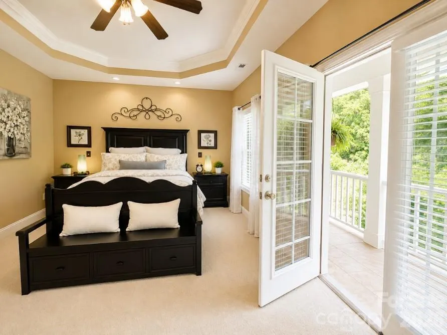
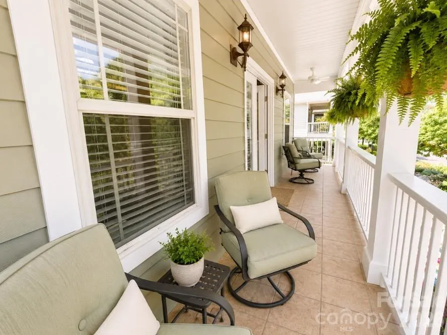
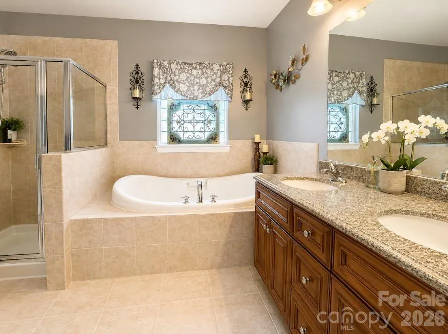
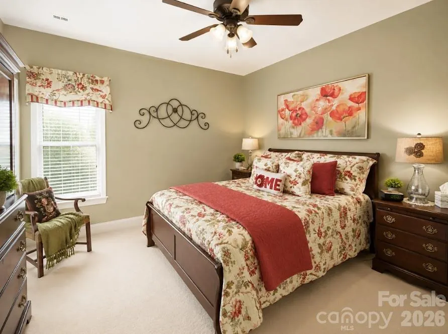
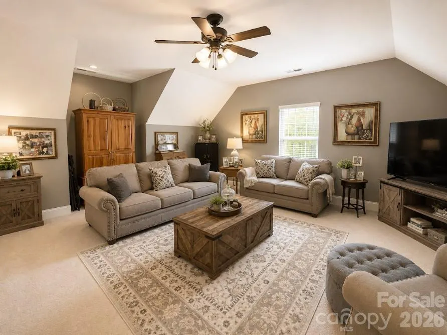
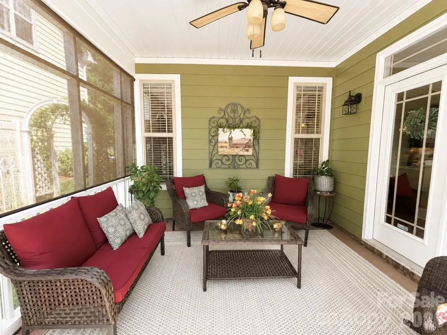
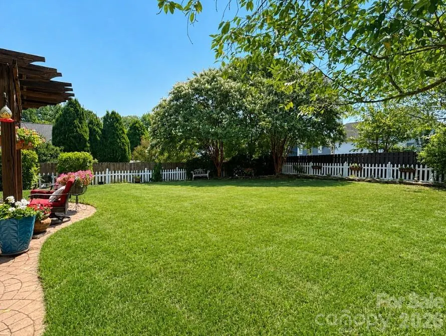
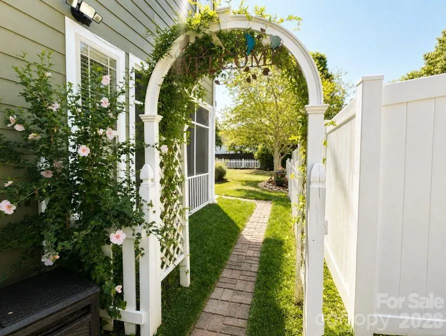
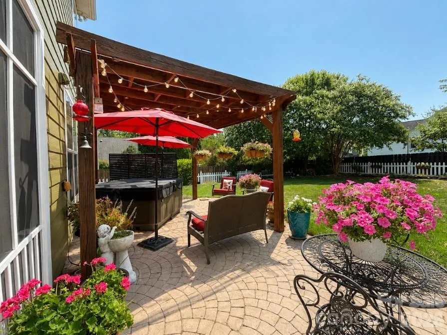
This beautifully maintained home offers warmth, character, and exceptional curb appeal with its stone-accented exterior, double front porches, and lush landscaping. Inside, the spacious floor plan features rich cabinetry, granite countertops, stainless steel appliances, abundant natural light, and a large kitchen island perfect for everyday living and entertaining. The spacious primary suite feels like a private retreat, complete with tray ceilings, access to an upper-level covered porch, and a beautifully appointed bath featuring dual vanities, a soaking tub, and separate shower. Additional bedrooms and flexible living spaces provide plenty of room for family, guests, a home office, or recreation. Outdoor living is truly a highlight of this home. Relax on the screened porch, enjoy morning coffee from the upper balcony, or entertain beneath the pergola overlooking the beautifully landscaped backyard. Mature trees, colorful gardens, multiple seating areas, and charming pathways create a peaceful setting that feels like your own private escape.
| Elementary School | Middle School | High School |
|---|---|---|
| Unspecified Elementary School | Unspecified Middle School | Unspecified High School |
| Price History | |
|---|---|
| 8/25/2026 | Listed $540,000 |
General Features
| Living Area | 2554 |
|---|---|
| Sewer | Public Sewer |
| Heating | Central |
| Cooling | Central Air |
| Roof | Architectural Shingle |
| Appliances | Dishwasher,Microwave,Refrigerator |
| HOA Fee | 570 |
| Garage Spaces | 2 |
| Construction Materials | Hardboard Siding,Stone Veneer |
| Exclusions | Hanging Stain Glass window art,Patio Hot Tub and Garage refrigerator will not convey |
| Year Built | 2007 |
| Levels | Two |
| Property Subtype | Single Family Residence |
| Parcel Number | 011-336-44 |
| Assoc Fee Paid Per | Annually |
| County | Mecklenburg |
| New Construction | No |
| Property Type | Residential |
| HOA | Yes |
| Subdivision Name | Arbor Croft |
| Garage Y/N | Yes |
| Full Baths | 2 |
| Directions | GPS |
| High School | Unspecified |
| City | Huntersville |
| Association Name | Arbor Croft Homes Association,Inc. |
| Senior Community Y/N | No |
| Lot Size Units | Acres |
| Carport Y/N | No |
| Elementary School | Unspecified |
| Middle/Junior High School | Unspecified |
| Additional Parcels Y/N | No |
| Standard Status | Active |
| CAR_HOASubjectTo | Required |
| Construction Type | Site Built |
| Tax Assessed Value | 427000 |
Interior Features
| Basement (Y/N) | No |
|---|---|
| Fireplace Y/N | Yes |
| Above Grade Finished Area | 2554 |
| Half Baths | 1 |
| Laundry Features | In Hall |
| Total Bedrooms | 4 |
| Total Baths | 3 |
| SqFt Main | 1004 |
| SqFt Upper | 1550 |
Exterior Features
| Fencing | Back Yard,Fenced |
|---|---|
| Parking Features | Driveway,Attached Garage |
| Water Source | City |
| Lot Size Area | 0.169 |
| Foundation Details | Slab |
| Road Surface Type | Concrete,Paved |
| Road Responsibility | Publicly Maintained Road |
| Main Level Garage YN | Yes |
Amenities
- Foreclosure
- Views
- Short Sale
- New Construction
- Adult 55+
- Lease To Own
- No HOA Fees
- Furnished
- Primary On Main
- Air Conditioning
- Seller Finance
- Green
- Fixer Upper
- Horse
- Golf
- Fireplace
- Deck
- Garage
- Basement
- Pool
Property vs Single Family Average in 28078
Price
Year Built
Visits

