
Open House Sun, Sep 13th 01:00 PM - 04:00 PM
Address
106 Webbed Foot Road, Mooresville, NC
Price
$ 600,000
Property Attributes
- ID#4416003
- TypeSingle Family
- Listing Status Active
- CountyIREDELL
- CityMooresville
- AreaIredell County
- NeighborhoodMallard Head
- Zip28117
- Style
- Year Built1989
- Price$ 600,000
- Bedrooms3
- Full Bathrooms2
- Half Bathrooms1
- Sqr Footage2368
- Lot Size0.47 Acres
Data Source:
Canopy MLS
Property Description
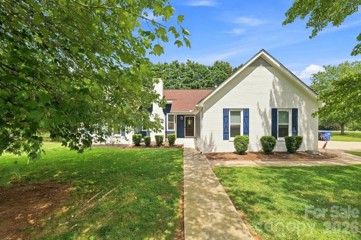
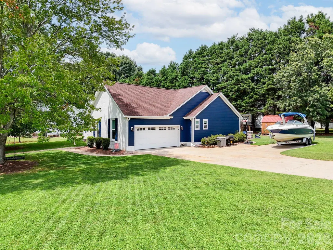
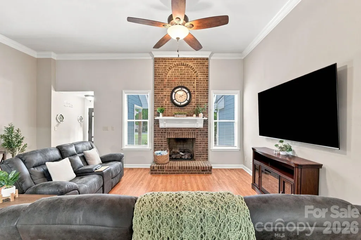
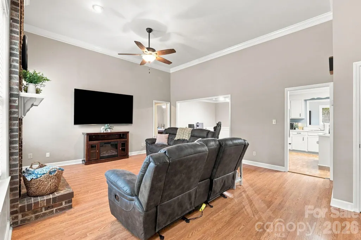
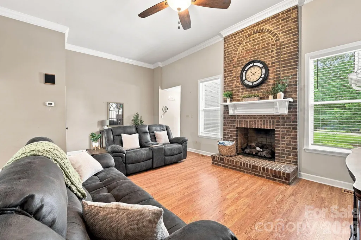
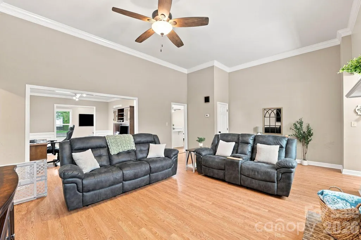
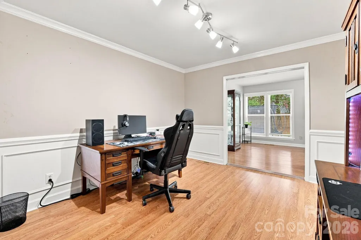
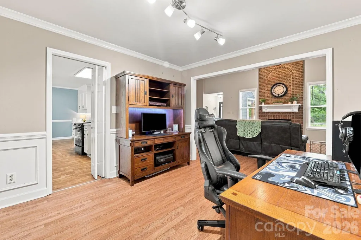
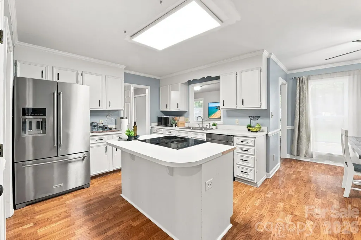
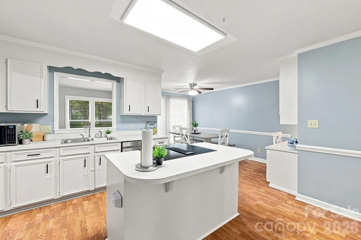
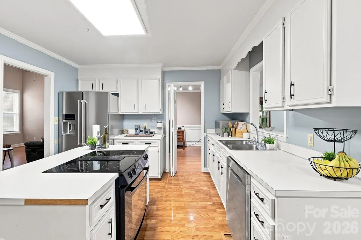
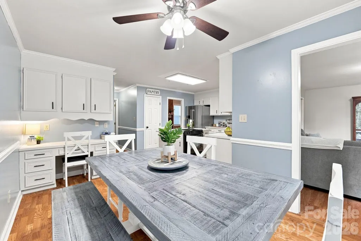
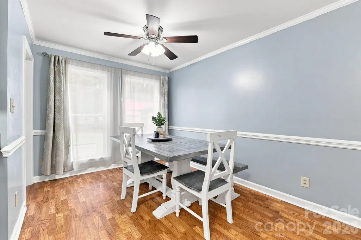
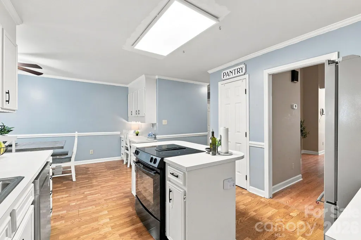
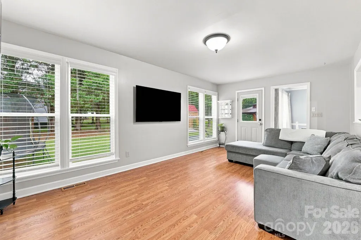
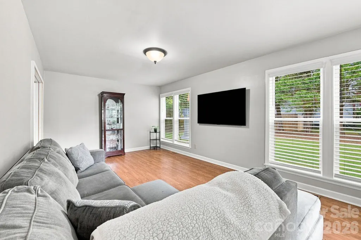
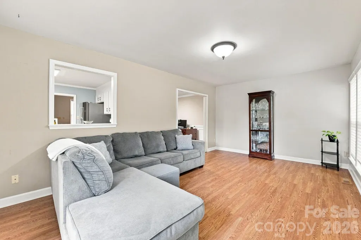
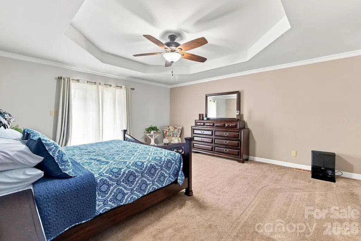
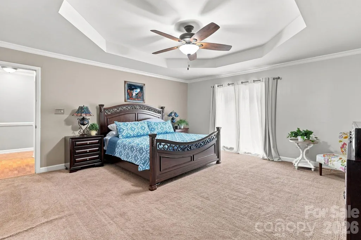
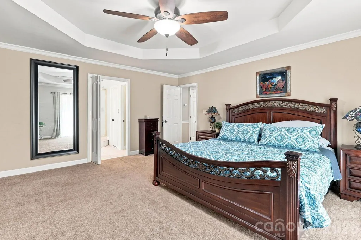
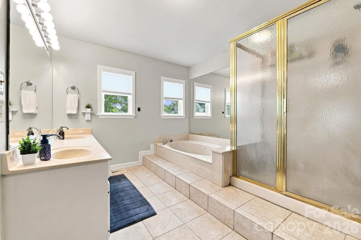
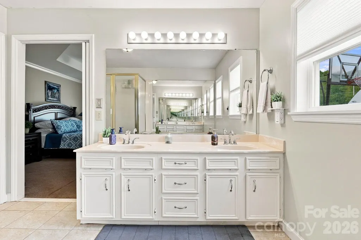
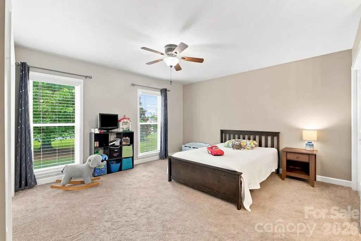
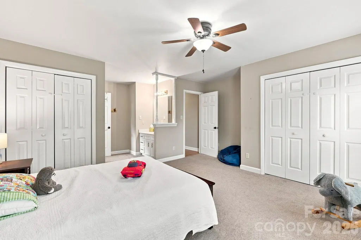
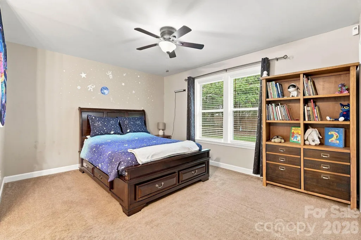
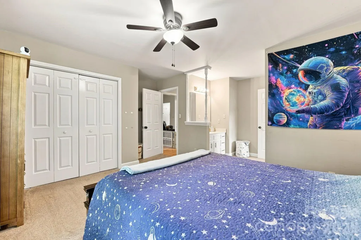
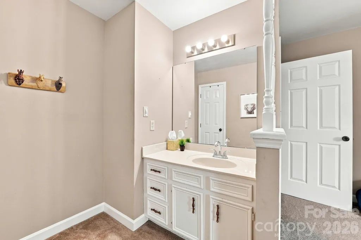
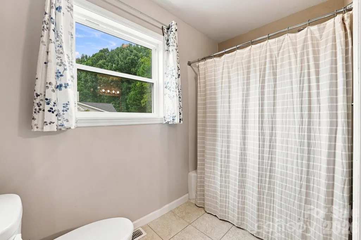
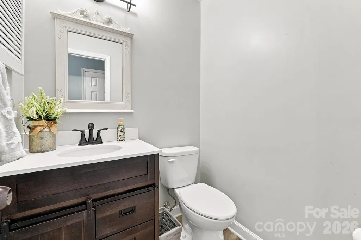
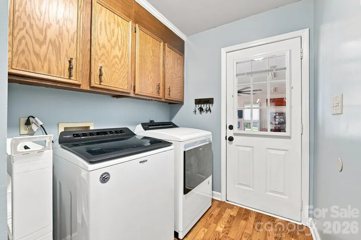
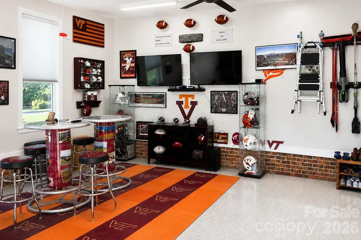
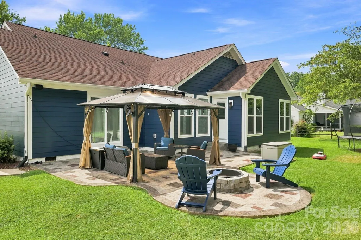
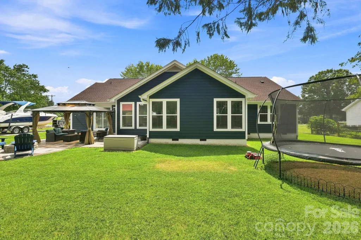
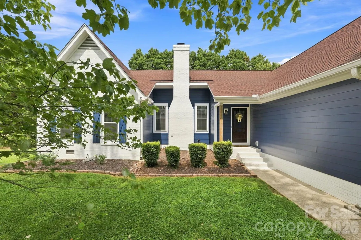
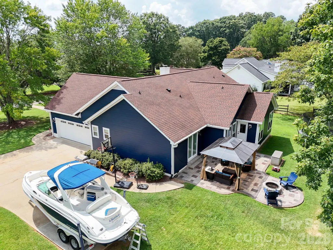
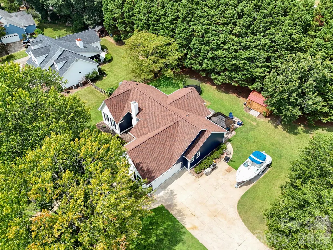
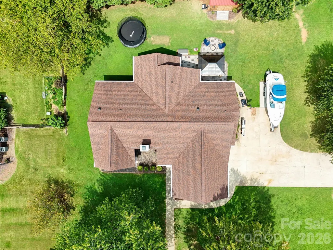
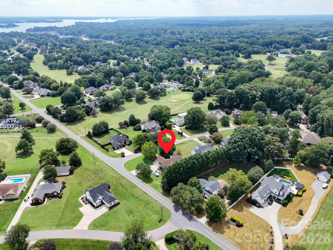
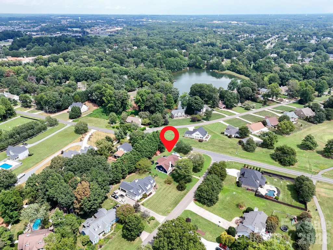
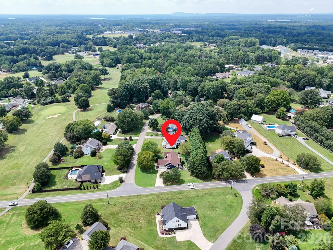
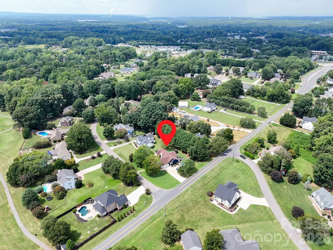
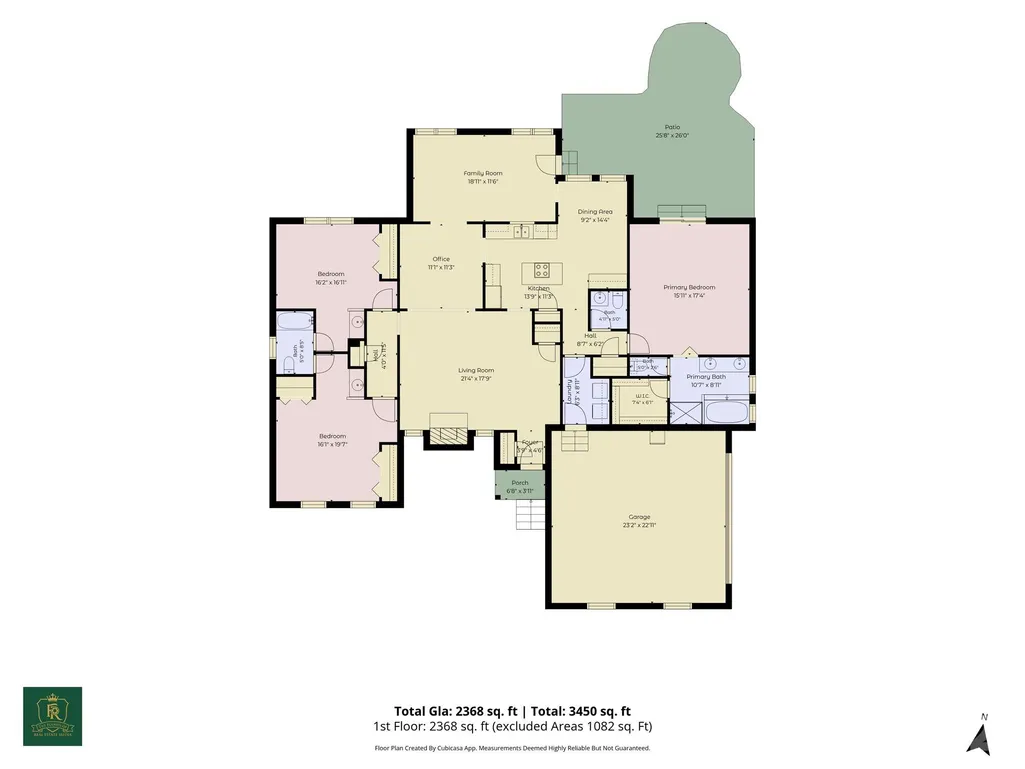
Welcome to this spacious single-level home in the desirable Mallard Head area of Mooresville, offering nearly 2,500 square feet, 3 bedrooms, 2.5 baths and a side-load 2-car garage on a beautifully established corner lot of nearly half an acre. The inviting floor plan is designed for both comfortable everyday living and entertaining, featuring a dramatic floor-to-ceiling brick fireplace in the great room, formal dining room, spacious eat-in kitchen with two pantries, and an oversized sunroom/rec room that provides wonderful flex space for gatherings, relaxing or year-round enjoyment. The side-load garage is a standout feature for the hobbyist, car enthusiast or anyone looking for a serious workspace. It features an epoxy-coated floor, its own mini-split heating and cooling system, and 220-volt electrical capability, offering functionality well beyond everyday parking. Generously sized secondary bedrooms share a full bath, while mature trees, established landscaping and a large, level backyard create an inviting outdoor setting. The stamped concrete patio extends the living space outdoors and offers plenty of room for grilling, relaxing or entertaining. The home has also benefited from significant improvements, including a roof replaced in 2020, replacement windows and nearly all doors, updated insulation and siding throughout the home, plus a 2015 HVAC system. With its spacious one-level layout, generous room sizes, nearly half-acre corner lot, versatile garage, NO HOA, and desirable location near Lake Norman Golf Club and Lake Norman, this home offers a wonderful combination of space, function and flexibility for the way buyers live today.
| Elementary School | Middle School | High School |
|---|---|---|
| Lake Norman Elementary School | Woodland Heights Middle School | Lake Norman High School |
| Price History | |
|---|---|
| 8/19/2026 | Listed $610,000 |
| 9/7/2026 | 2$600,000 |
General Features
| Living Area | 2368 |
|---|---|
| Sewer | Septic Installed |
| Heating | Ductless,Electric,Heat Pump,Other - See Remarks |
| Cooling | Central Air,Electric,Heat Pump |
| Roof | Architectural Shingle |
| Appliances | Dishwasher,Disposal,Electric Cooktop,Electric Oven,Electric Range,Gas Water Heater,Microwave |
| Zoning | R-20 |
| Garage Spaces | 2 |
| Patio/Porch Features | Covered,Deck,Front Porch |
| Security Features | Smoke Detector(s) |
| Construction Materials | Brick Partial,Vinyl |
| Exclusions | Garage Organizers,All TV Mounts,Outdoor Gazebo |
| Year Built | 1989 |
| Levels | One |
| Property Subtype | Single Family Residence |
| Parcel Number | 4636-87-6939.000 |
| County | Iredell |
| New Construction | No |
| Property Type | Residential |
| HOA | No |
| Subdivision Name | Mallard Head |
| Garage Y/N | Yes |
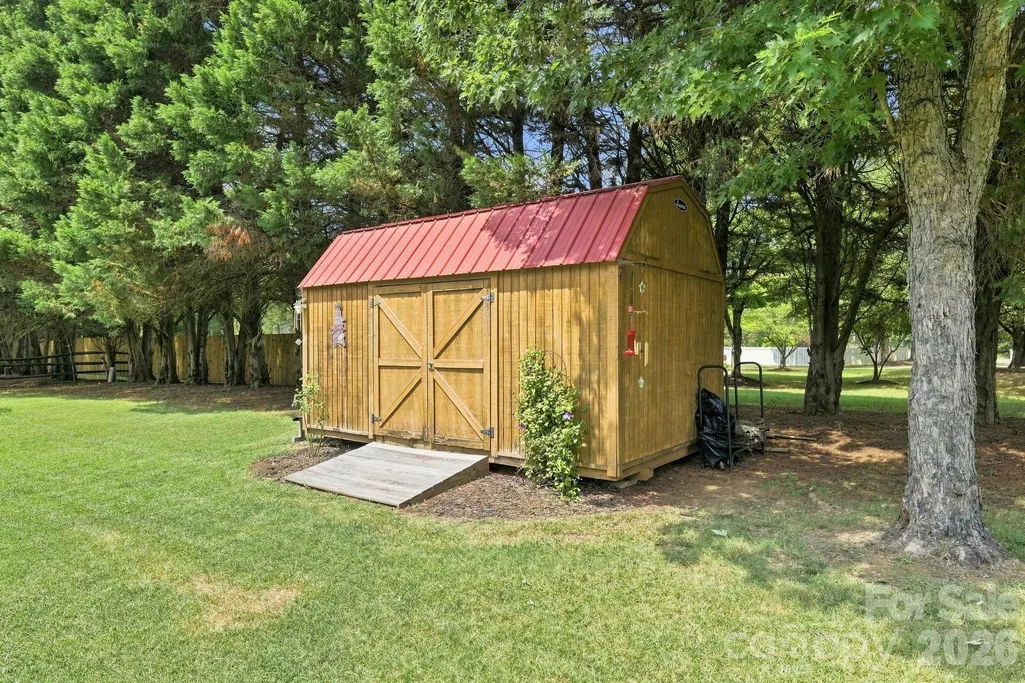
| Other Structures | Shed(s) |
| Full Baths | 2 |
| Directions | Merge onto I-77 toward Statesville. Take the Brawley School Rd exit,EXIT 35. Keep left to take the Brawley School Rd W ramp. Turn slight left onto Brawley School Rd. Turn slight left onto Canvasback |
| High School | Lake Norman |
| City | Mooresville |
| Senior Community Y/N | No |
| Lot Size Units | Acres |
| Carport Y/N | No |
| Elementary School | Lake Norman |
| Middle/Junior High School | Woodland Heights |
| Additional Parcels Y/N | No |
| Virtual Tour | https://www.zillow.com/view-imx/214be474-7d14-4366-b765-bb7f18eaa0ca?initialViewType=pano |
| Standard Status | Active |
| CAR_HOASubjectTo | None |
| Construction Type | Site Built |
| Restrictions | No Representation |
| Tax Assessed Value | 374230 |
| Virtual Tour | https://www.zillow.com/view-imx/214be474-7d14-4366-b765-bb7f18eaa0ca?initialViewType=pano |
| Listing Terms | Cash,Conventional,FHA,VA Loan |
Interior Features
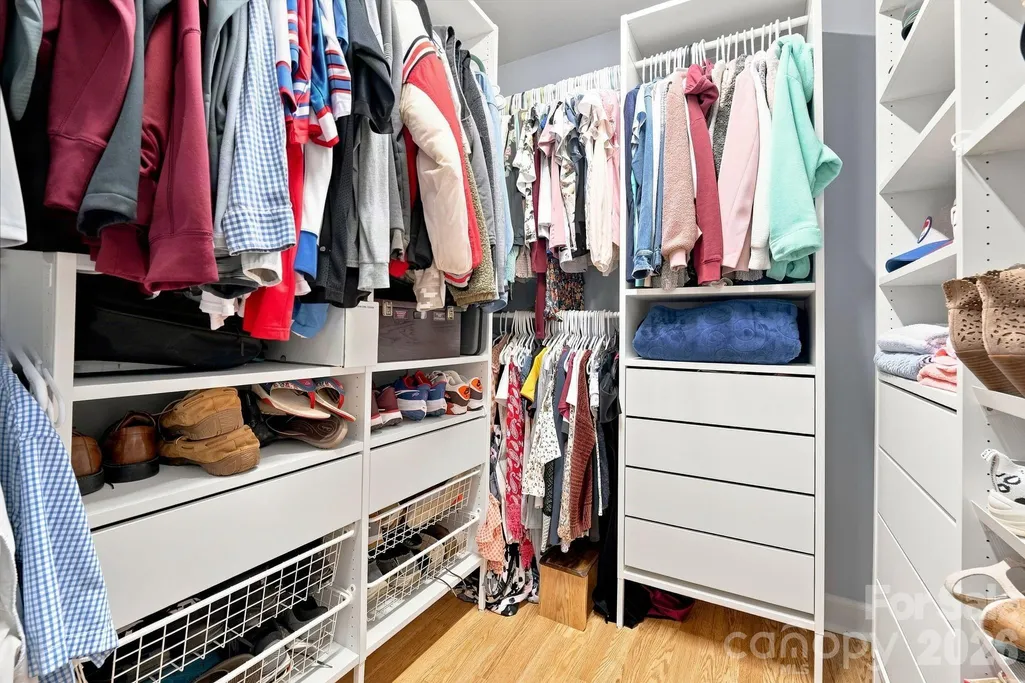
| Interior Amenities | Attic Stairs Pulldown,Breakfast Bar,Cable Prewire,Garden Tub,Kitchen Island,Pantry,Walk-In Closet(s) |
|---|---|
| Flooring | Carpet,Tile,Laminate,Vinyl |
| Fireplace Features | Fire Pit,Gas,Living Room |
| Basement (Y/N) | No |
| Window Features | Insulated Window(s) |
| Fireplace Y/N | Yes |
| Above Grade Finished Area | 2368 |
| Half Baths | 1 |
| Laundry Features | Main Level |
| Total Bedrooms | 3 |
| Total Baths | 3 |
| SqFt Main | 2368 |
| SqFt Garage | 576 |
| Bedroom | 3 |
Exterior Features
| Exterior Amenities | Fire Pit |
|---|---|
| Parking Features | Driveway,Attached Garage,Garage Faces Side |
| Lot Features | Corner Lot,Level,Wooded |
| Water Source | Community Well |
| Lot Size Area | 0.47 |
| Foundation Details | Crawl Space |
| Lot Dimensions | 136X158X103X160 |
| Road Surface Type | Concrete,Paved |
| Road Responsibility | Publicly Maintained Road |
| Horse Amenities | None |
| Main Level Garage YN | Yes |
Amenities
- Foreclosure
- Views
- Short Sale
- New Construction
- Adult 55+
- Lease To Own
- No HOA Fees
- Furnished
- Primary On Main
- Air Conditioning
- Seller Finance
- Green
- Fixer Upper
- Horse
- Golf
- Fireplace
- Deck
- Garage
- Basement
- Pool
Property vs Single Family Average in 28117
Price
Year Built
Visits

