
Open House Sat, Sep 19th 11:00 AM - 01:00 PM
Address
119 Milroy Lane, Mooresville, NC
Price
$ 369,000
Property Attributes
- ID#4416417
- TypeSingle Family
- Listing Status Active
- CountyIREDELL
- CityMooresville
- AreaIredell County
- NeighborhoodCurtis Pond
- Zip28115
- StyleTraditional
- Year Built2002
- Price$ 369,000
- Bedrooms3
- Full Bathrooms2
- Half Bathrooms1
- Sqr Footage1555
- Lot Size0.17 Acres
Data Source:
Canopy MLS
Property Description
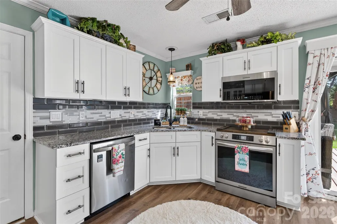
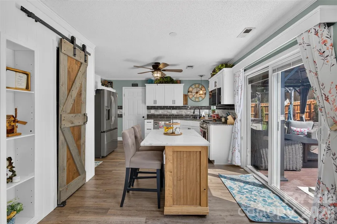
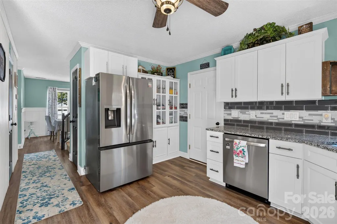
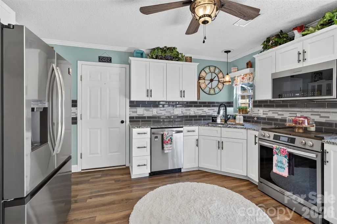
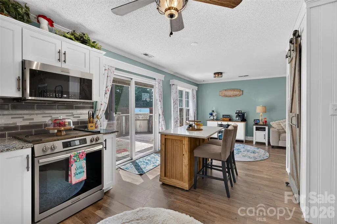
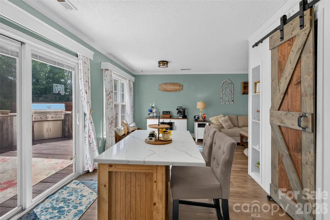
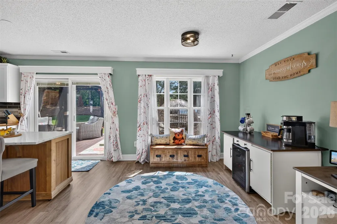
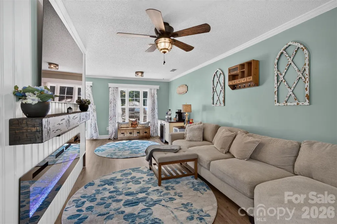
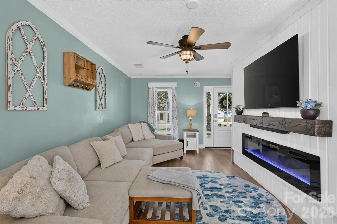
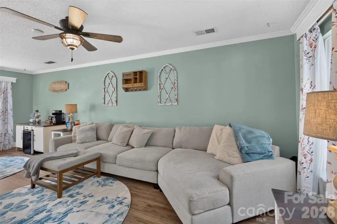
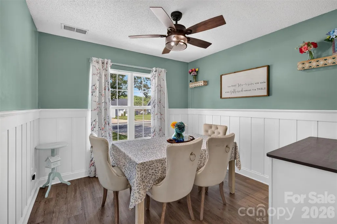
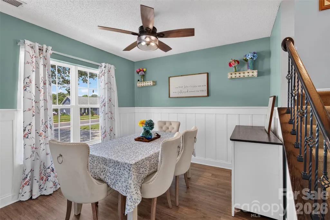
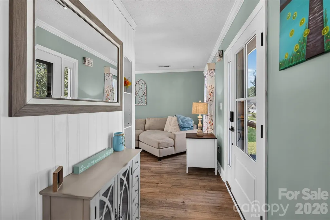
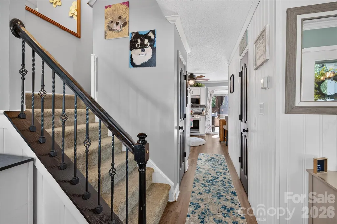
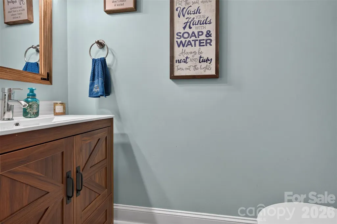
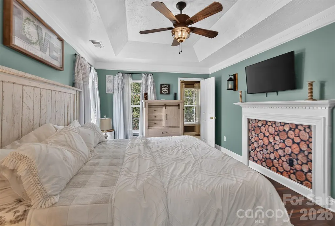
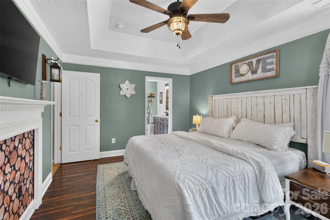
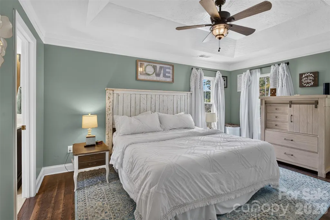
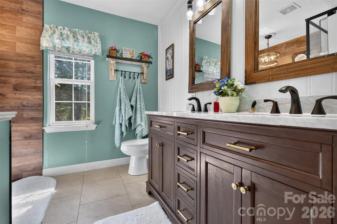
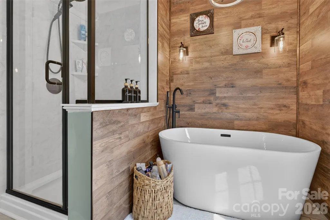
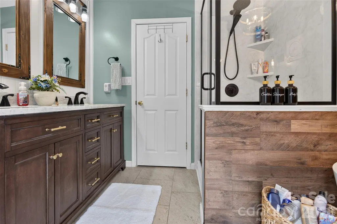
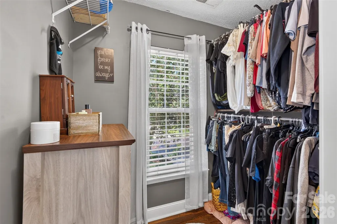
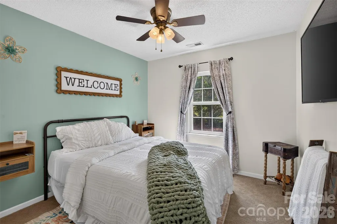
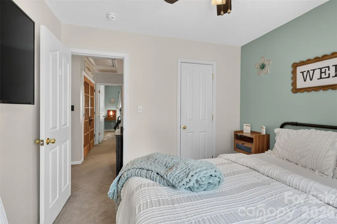
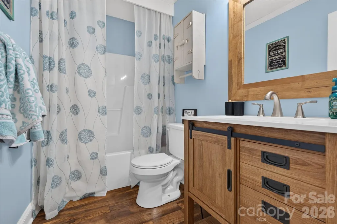
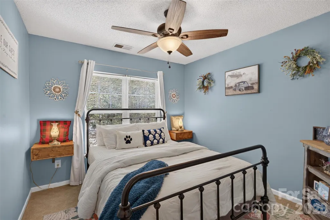
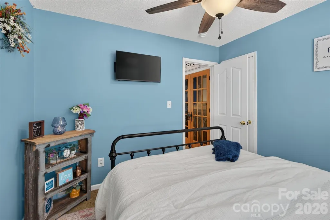
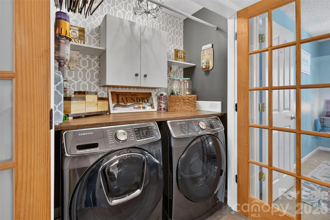
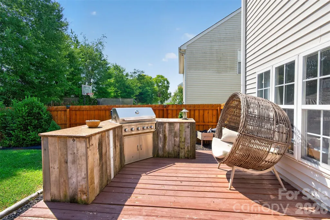
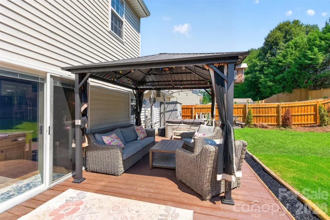
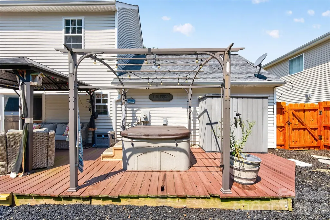
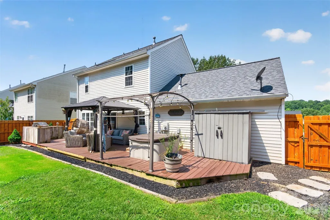
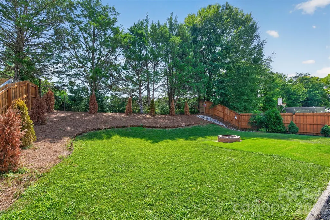
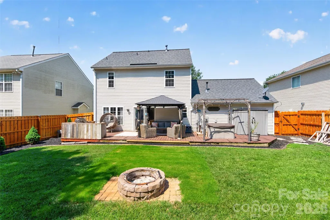
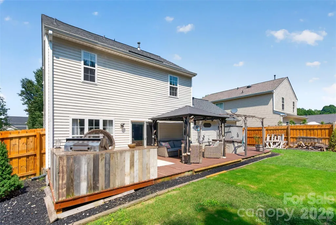
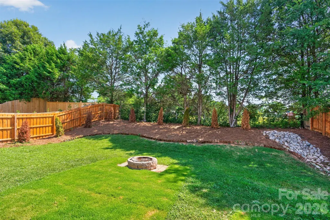
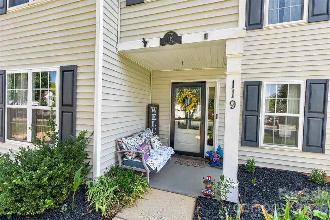
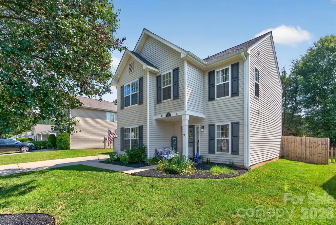
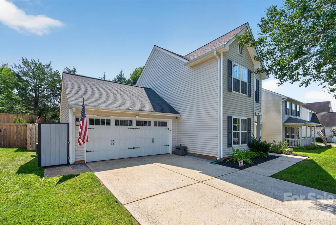
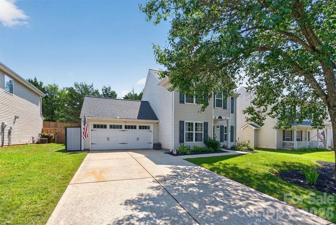
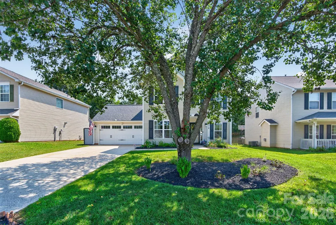
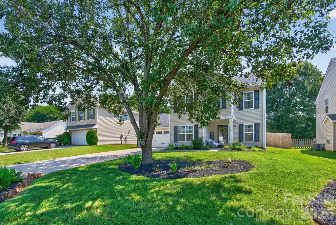
***Seller is offering $5,000 towards the buyers closing costs with an acceptable offer!!***Welcome to 119 Milroy Lane in the desirable Curtis Pond subdivision in Mooresville! This well-maintained 1,554 sq ft home offers 3 bedrooms, 2.5 bathrooms and a 2-car garage, all in the highly regarded Mooresville Graded School District. The main level features beautiful vinyl plank flooring and an open-concept layout perfect for everyday living and entertaining. The inviting living room includes a modern electric fireplace, creating a warm and cozy focal point. The kitchen boasts a center island, granite countertops and electric appliances, with plenty of cabinet space and a seamless flow to the dining and living areas. All bedrooms are conveniently located upstairs, including the spacious primary suite. Two additional bedrooms, a full bathroom and the laundry room are also located upstairs. Step outside to your own private oasis! Enjoy a fully fenced backyard with a privacy wood fence, wooden deck, gazebo, hot tub, outdoor kitchen and fire pit—perfect for relaxing or entertaining year-round. This home is ideally located close to Food Lion, Publix, schools and everyday conveniences, with easy access to I-77 and I-85 for a quick commute. Curtis Pond offers fantastic community amenities including an inground pool, a playground, picnic area, sidewalks, walking trails and street lights, all with a low HOA. This home has been lovingly maintained and is move-in ready. Don't miss your opportunity to make 119 Milroy Lane your new home!
| Elementary School | Middle School | High School |
|---|---|---|
| Rocky River Elementary School | Mooresville Middle School | Mooresville High School |
| Price History | |
|---|---|
| 8/21/2026 | Listed $369,000 |
General Features
| Living Area | 1555 |
|---|---|
| Sewer | Public Sewer |
| Heating | Forced Air,Natural Gas |
| Cooling | Central Air,Gas |
| Utilities | Cable Available,Cable Connected,Electricity Connected,Natural Gas,Wired Internet Available |
| Roof | Architectural Shingle |
| Appliances | Dishwasher,Disposal,Dryer,Electric Range,Gas Water Heater,Ice Maker,Microwave,Refrigerator,Refrigerator with Ice Maker,Self Cleaning Oven,Washer,Washer/Dryer |
| Development Status | Completed |
| HOA Fee | 516.13 |
| Garage Spaces | 2 |
| Patio/Porch Features | Covered,Deck,Front Porch |
| Architectural Style | Traditional |
| Security Features | Smoke Detector(s) |
| Construction Materials | Vinyl |
| Year Built | 2002 |
| Levels | Two |
| Property Subtype | Single Family Residence |
| Parcel Number | 4665-75-0444.000 |
| Waterfront Features | None |
| Community Features | Clubhouse,Outdoor Pool,Picnic Area,Playground,Sidewalks,Street Lights,Walking Trails |
| Assoc Fee Paid Per | Annually |
| County | Iredell |
| New Construction | No |
| Property Type | Residential |
| HOA | Yes |
| Subdivision Name | Curtis Pond |
| Garage Y/N | Yes |
| Other Structures | Gazebo |
| Full Baths | 2 |
| Directions | GPS 119 Milroy Lane,Mooresville. |
| High School | Mooresville |
| City | Mooresville |
| Association Name | Curtis Pond Ph 1 |
| Senior Community Y/N | No |
| Lot Size Units | Acres |
| Carport Y/N | No |
| Elementary School | Rocky River |
| Middle/Junior High School | Mooresville |
| Additional Parcels Y/N | No |
| AssociationName2 | PMI Prop Mgmt |
| Standard Status | Active |
| CAR_HOASubjectTo | Required |
| Construction Type | Site Built |
| Restrictions | Livestock Restriction |
| Tax Assessed Value | 276130 |
| Listing Terms | Cash,Conventional,FHA,VA Loan |
Interior Features
| Interior Amenities | Cable Prewire,Entrance Foyer,Garden Tub,Kitchen Island,Pantry,Split Bedroom,Storage,Walk-In Closet(s) |
|---|---|
| Flooring | Carpet,Tile,Vinyl |
| Fireplace Features | Electric,Living Room |
| Basement (Y/N) | No |
| Fireplace Y/N | Yes |
| Above Grade Finished Area | 1555 |
| Half Baths | 1 |
| Laundry Features | Laundry Closet,Upper Level,Washer Hookup |
| Total Bedrooms | 3 |
| Total Baths | 3 |
| SqFt Main | 757 |
| SqFt Garage | 416 |
| SqFt Upper | 798 |
Exterior Features
| Exterior Amenities | Fire Pit,Hot Tub,Outdoor Kitchen |
|---|---|
| Fencing | Back Yard,Fenced,Privacy,Wood |
| Parking Features | Driveway,Attached Garage,Garage Door Opener,Garage Faces Front |
| Lot Features | Cleared,Private |
| Water Source | City |
| Lot Size Area | 0.17 |
| Foundation Details | Slab |
| Road Surface Type | Concrete,Paved |
| Door Features | Screen Door(s),Sliding Doors,Storm Door(s) |
| Road Responsibility | Publicly Maintained Road |
| Horse Amenities | None |
| Main Level Garage YN | Yes |
Amenities
- Foreclosure
- Views
- Short Sale
- New Construction
- Adult 55+
- Lease To Own
- No HOA Fees
- Furnished
- Primary On Main
- Air Conditioning
- Seller Finance
- Green
- Fixer Upper
- Horse
- Golf
- Fireplace
- Deck
- Garage
- Basement
- Pool
Property vs Single Family Average in 28115
Price
Year Built
Visits

