
Address
301 Alden Court, Shelby, NC
Price
$ 274,705
Property Attributes
- ID#4286421
- TypeSingle Family
- Listing Status Active
- CountyCLEVELAND
- CityShelby
- AreaCleveland County
- NeighborhoodSeattle Crossing
- Zip28152
- StyleTraditional
- Year Built2025
- Price$ 274,705
- Bedrooms3
- Full Bathrooms2
- Half Bathrooms1
- Sqr Footage1528
- Lot Size0.15 Acres
Data Source:
Canopy MLS
Property Description
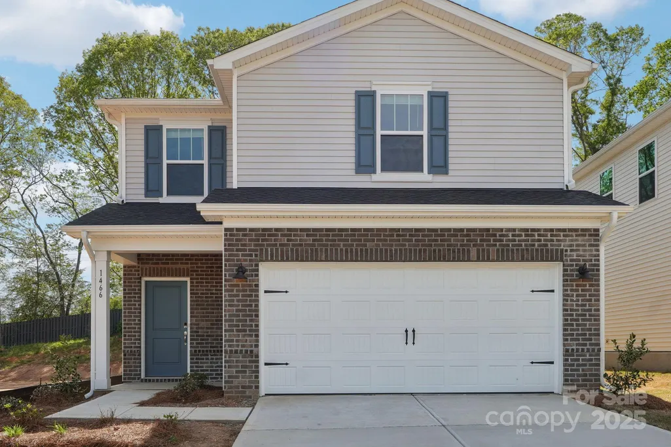
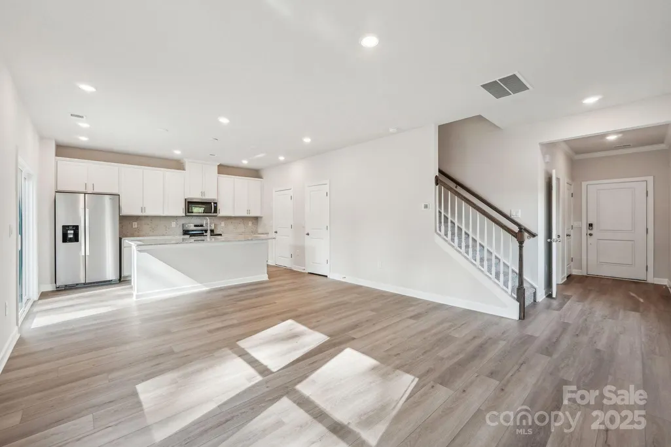
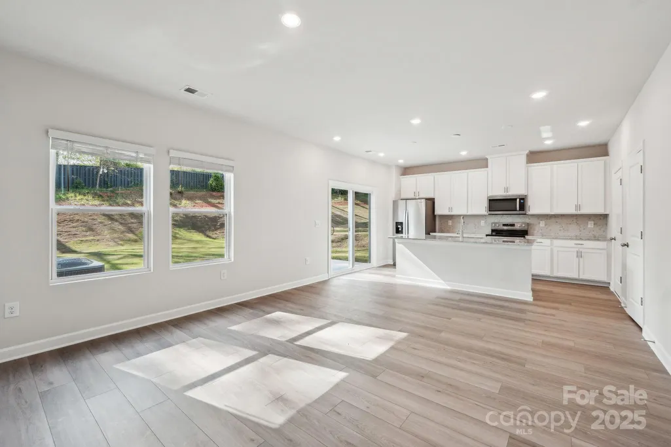
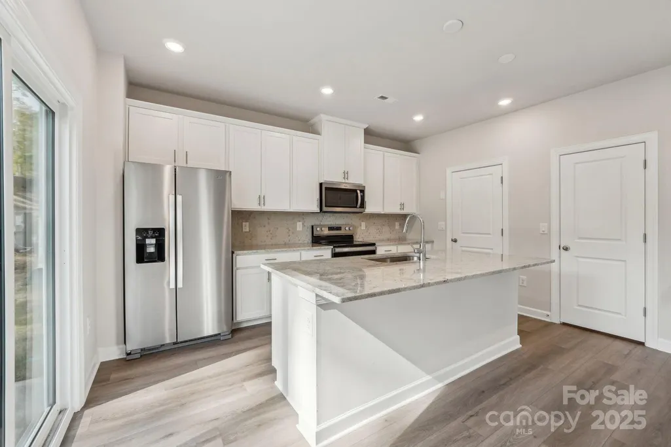
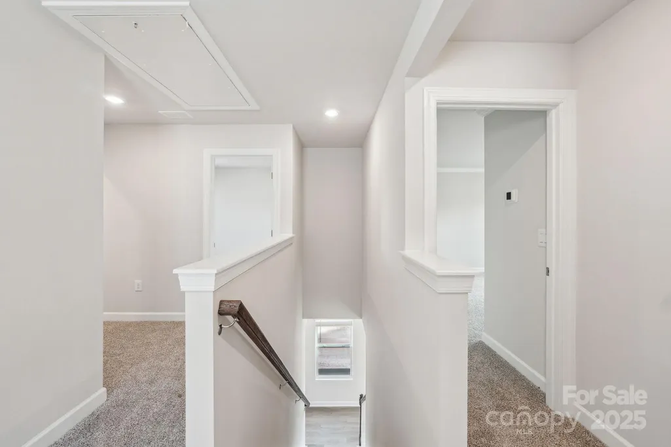
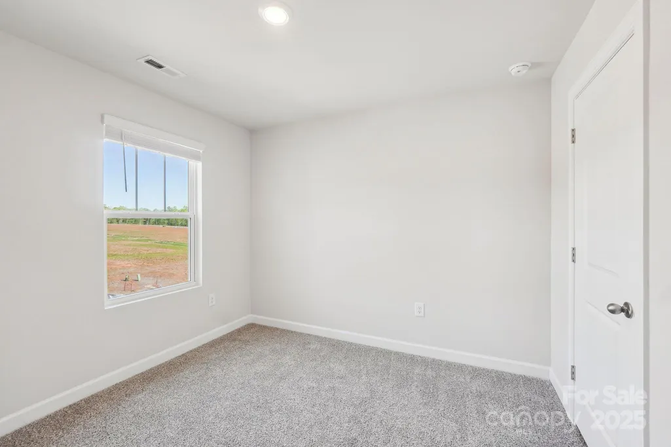
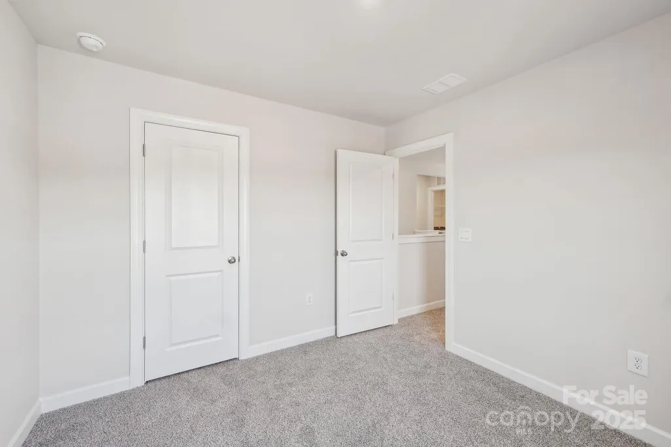
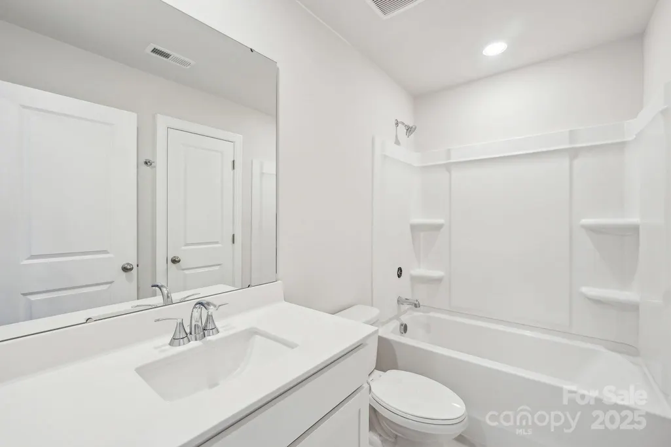
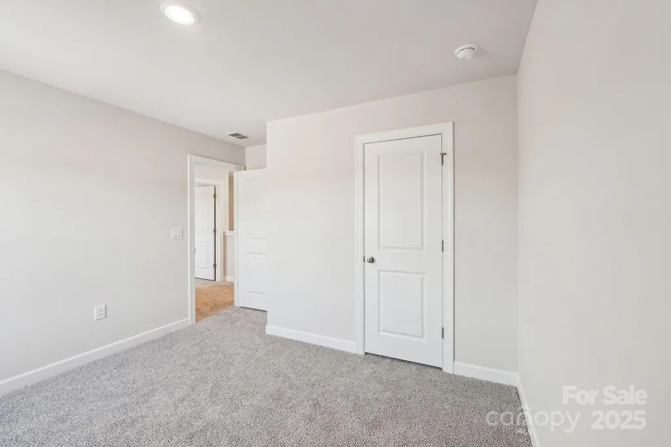
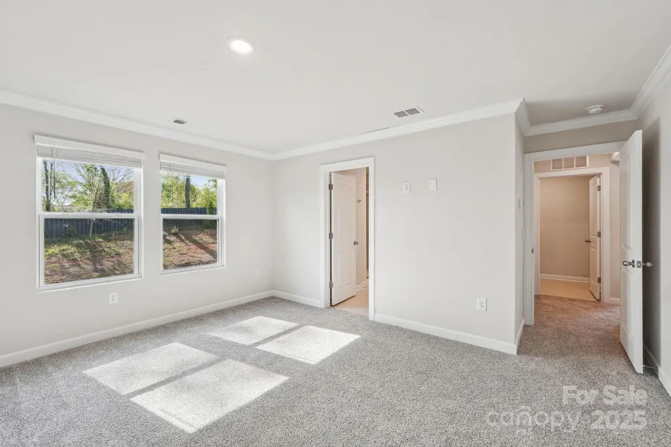
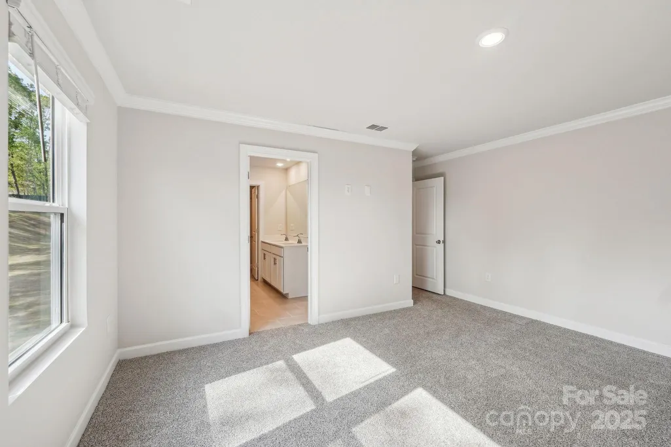
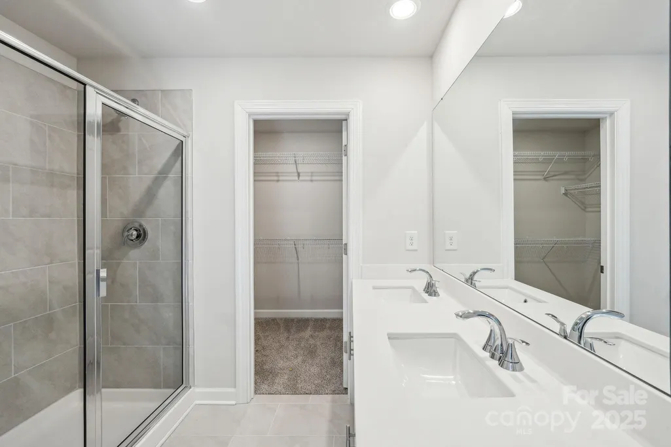
Brand new, energy-efficient home! Work from home in the second-story study. Down the hall, the spacious primary suite boasts dual sinks and a walk-in closet. Downstairs, the open-concept layout is accented with a convenient powder room and back patio. Check out the charming town of Shelby to see our available two-story homes with energy-efficient features, unique floorplans and luxurious primary bedrooms. Enjoy the community-like feel Shelby offers and head downtown to see the unique local shops and restaurants in the area. Plan a visit today to learn more about why homeowners are calling Seattle Crossing home. Each of our homes is built with innovative, energy-efficient features designed to help you enjoy more savings, better health, real comfort and peace of mind.
| Elementary School | Middle School | High School |
|---|---|---|
| James Love Elementary School | Shelby Middle School | Shelby High School |
| Price History | |
|---|---|
| 7/29/2025 | Listed $280,205 |
| 8/11/2025 | 2$275,205 |
| 8/15/2025 | 3$269,205 |
| 8/20/2025 | 2$264,205 |
| 2/4/2026 | 5$251,205 |
General Features
| Living Area | 1528 |
|---|---|
| Sewer | Public Sewer |
| Heating | ENERGY STAR Qualified Equipment |
| Cooling | ENERGY STAR Qualified Equipment |
| Roof | Architectural Shingle |
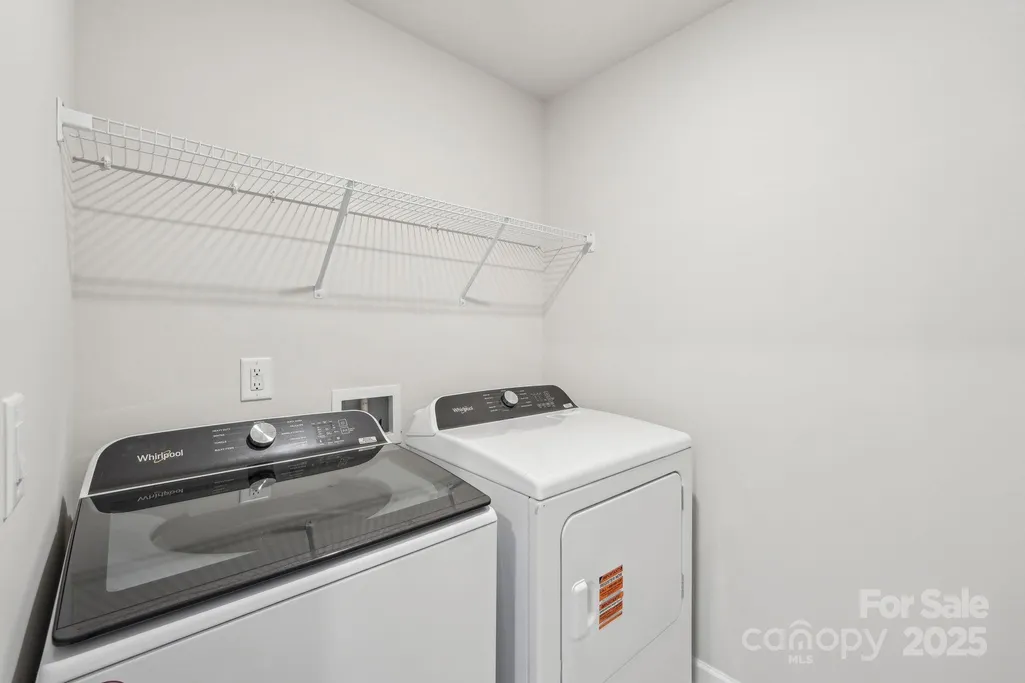
| Appliances | Dishwasher,Disposal,Microwave,Oven,Refrigerator with Ice Maker,Washer/Dryer |
| Development Status | Completed |
| HOA Fee | 84 |
| Garage Spaces | 2 |
| Architectural Style | Traditional |
| Construction Materials | Brick Partial,Shingle/Shake,Vinyl |
| Year Built | 2025 |
| Levels | Two |
| Property Subtype | Single Family Residence |
| Parcel Number | 2535884265 |
| Community Features | Playground,Pond,Street Lights |
| Assoc Fee Paid Per | Monthly |
| County | Cleveland |
| New Construction | Yes |
| Property Type | Residential |
| Subdivision Name | Seattle Crossing |
| Garage Y/N | Yes |
| Full Baths | 2 |
| Directions | Get on I-85 S from W 4th St,W 4th Street Ext,Tuckaseegee Rd and Glenwood Dr. Head southwest on S Tryon St toward E 4th St. Turn right onto W 4th St. Continue onto W 4th Street Ext. Continue onto Tuck |
| High School | Shelby |
| City | Shelby |
| Association Name | Community Association Management Services,AAMC® |
| Senior Community Y/N | No |
| Lot Size Units | Acres |
| Carport Y/N | No |
| Elementary School | James Love |
| Middle/Junior High School | Shelby |
| Additional Parcels Y/N | No |
| Builder Name | Meritage Homes |
| Standard Status | Active |
| CAR_HOASubjectTo | Required |
| Construction Type | Site Built |
| Restrictions | Architectural Review |
| Listing Terms | Cash,Conventional,FHA,VA Loan |
Interior Features
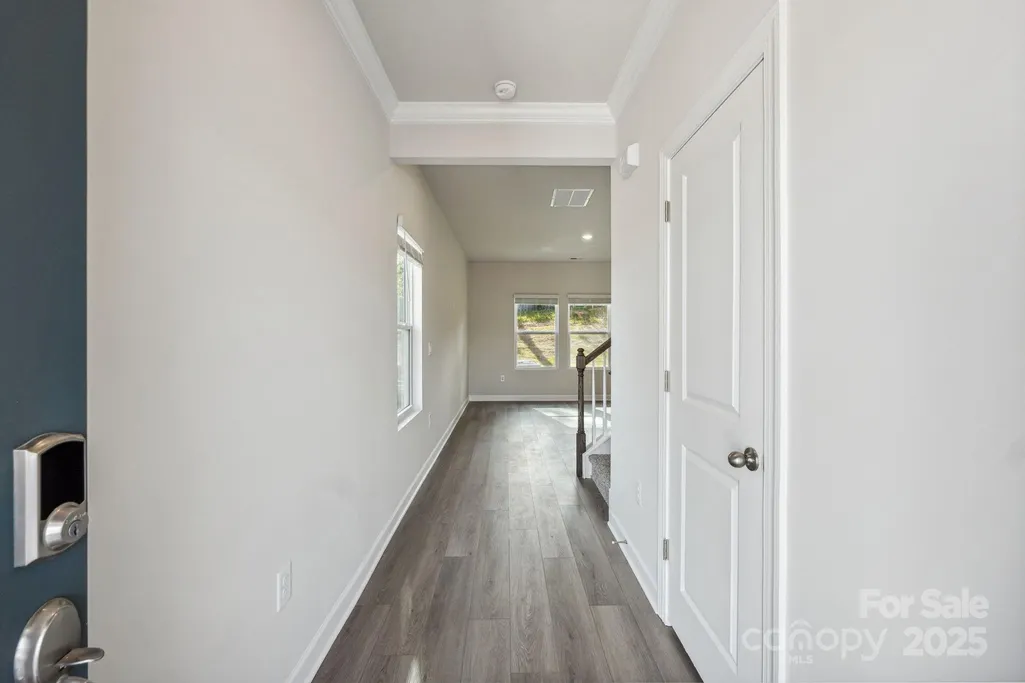
| Interior Amenities | Attic Other,Attic Stairs Pulldown,Entrance Foyer,Kitchen Island,Open Floorplan,Pantry,Walk-In Closet(s) |
|---|---|
| Flooring | Carpet,Laminate,Tile |
| Basement (Y/N) | No |
| Fireplace Y/N | No |
| Above Grade Finished Area | 1528 |
| Half Baths | 1 |
| Laundry Features | Upper Level |
| Total Bedrooms | 3 |
| Total Baths | 3 |
| SqFt Main | 608 |
| SqFt Upper | 920 |
Exterior Features
| Exterior Amenities | Other - See Remarks |
|---|---|
| Parking Features | Driveway |
| Water Source | City |
| Lot Size Area | 0.15 |
| Foundation Details | Slab |
| Road Surface Type | Concrete,Paved |
| Builder Model | Finley |
| Road Responsibility | Dedicated to Public Use Pending Acceptance |
| Main Level Garage YN | Yes |
Amenities
- Foreclosure
- Views
- Short Sale
- New Construction
- Adult 55+
- Lease To Own
- No HOA Fees
- Furnished
- Primary On Main
- Air Conditioning
- Seller Finance
- Green
- Fixer Upper
- Horse
- Golf
- Fireplace
- Deck
- Garage
- Basement
- Pool
Property vs Single Family Average in 28152
Price
Year Built
Visits

