
Open House Sun, Sep 13th 03:00 PM - 05:00 PM
Address
111 Ridgehaven Drive, Waynesville, NC
Price
$ 399,990
Property Attributes
- ID#4329129
- TypeSingle Family
- Listing Status Active
- CountyHAYWOOD
- CityWaynesville
- AreaHaywood County
- NeighborhoodValleywood Farms
- Zip28786
- StyleTraditional
- Year Built2026
- Price$ 399,990
- Bedrooms4
- Full Bathrooms2
- Half Bathrooms0
- Sqr Footage1764
- Lot Size0.172 Acres
Data Source:
Canopy MLS
Property Description
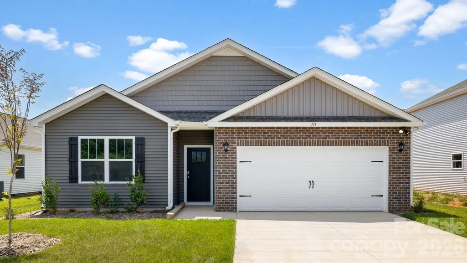
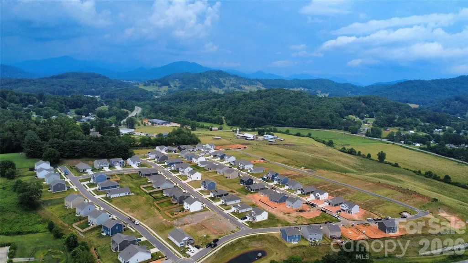
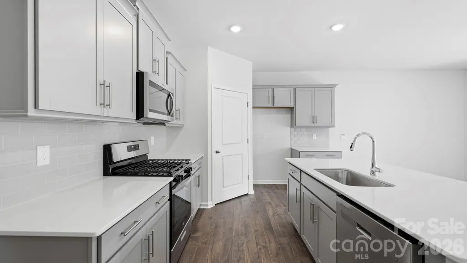
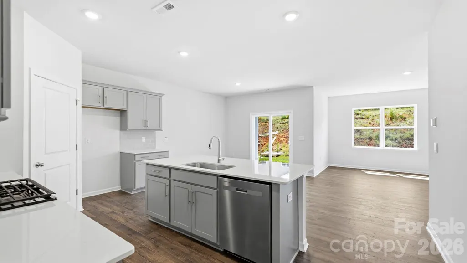
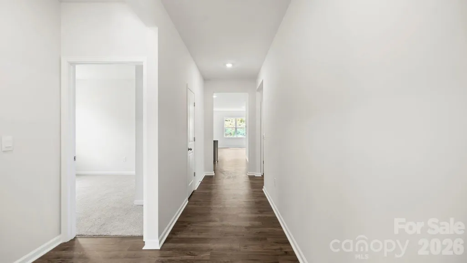
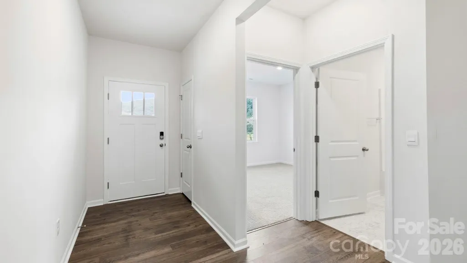
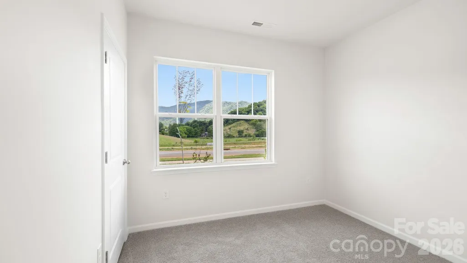
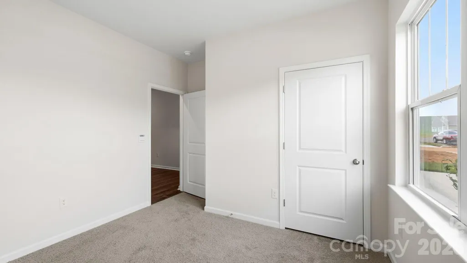
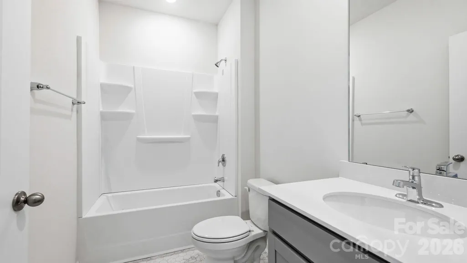
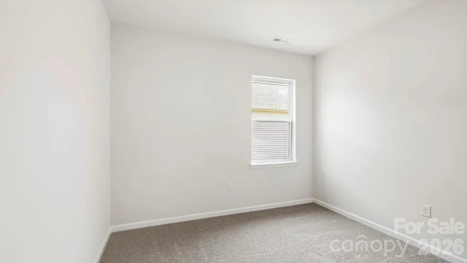
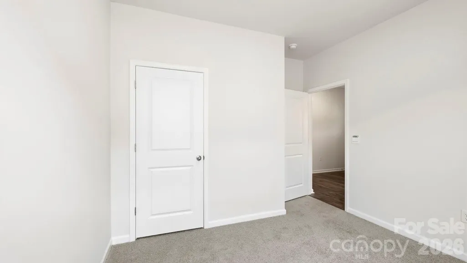
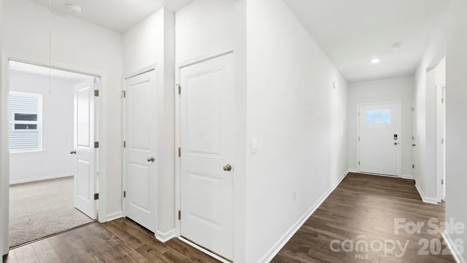
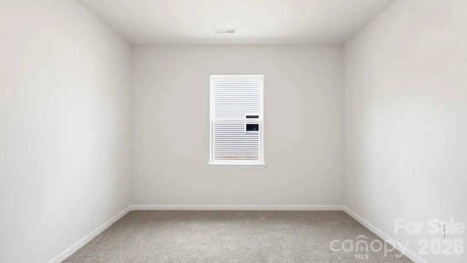
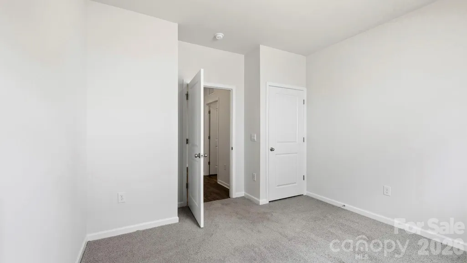
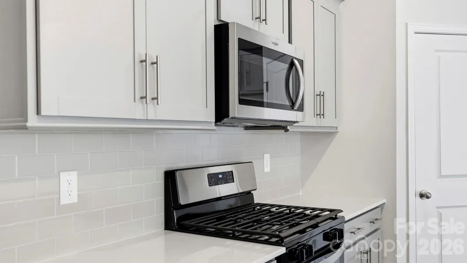
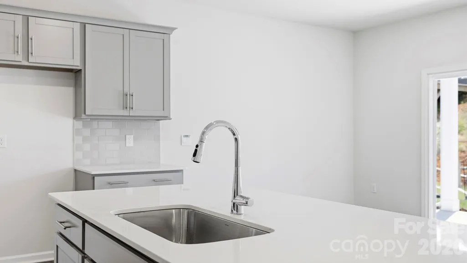
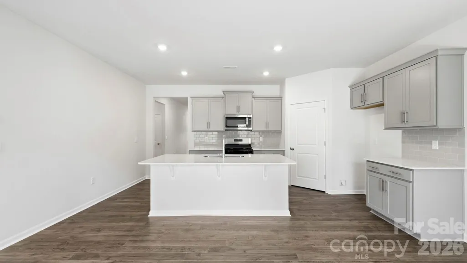
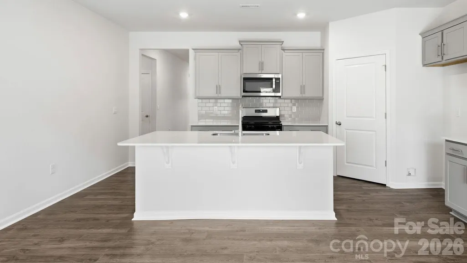
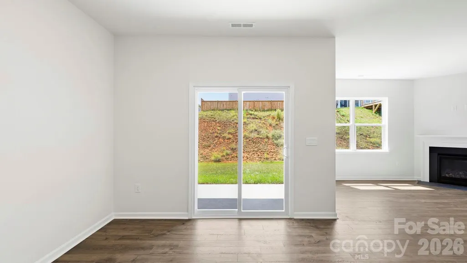
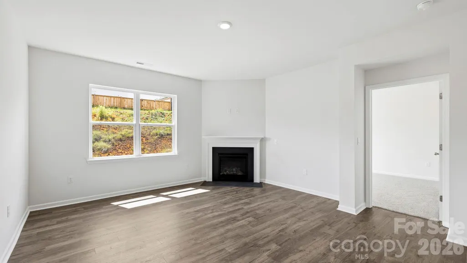
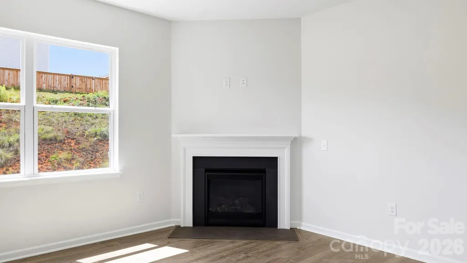
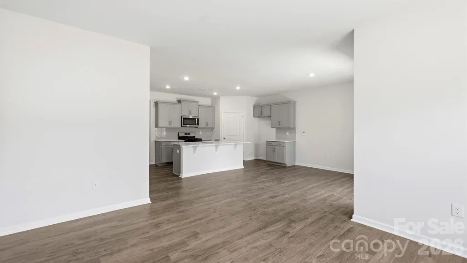
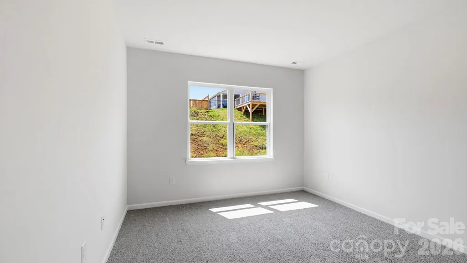
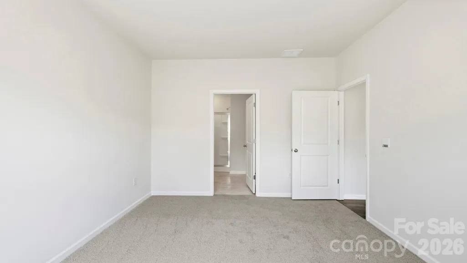
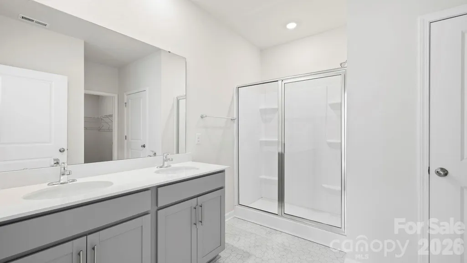
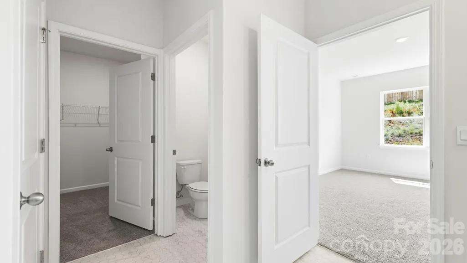
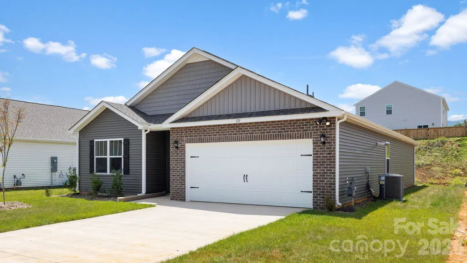
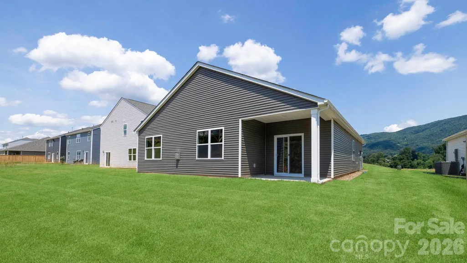
Experience effortless mountain living in the popular Cali floorplan, located in the highly desirable Valleywood Farms community in Waynesville. This thoughtfully designed single-level home offers 4 spacious bedrooms and 2.5 bathrooms, perfect for comfortable everyday living and easy entertaining. The heart of the home is a beautifully appointed kitchen featuring stainless steel appliances, stylish gray shaker cabinets, and a large center island that seamlessly flows into the open living and dining areas—ideal for gathering with family and friends. Step outside and take in the breathtaking mountain views that surround the community, creating a peaceful and scenic backdrop you’ll love coming home to. Conveniently located just minutes from downtown Waynesville, you’ll enjoy quick access to local dining, shopping, and entertainment while still savoring the tranquility of the mountains. Don’t miss your opportunity to own this inviting, move-in-ready home that perfectly blends style, comfort, and location.*Home features are subject to change without notice. Internet service not included. Sq footages are approximate*
| Elementary School | Middle School | High School |
|---|---|---|
| Junaluska Elementary School | Waynesville Middle School | Tuscola High School |
| Price History | |
|---|---|
| 12/12/2025 | Listed $439,690 |
| 4/3/2026 | 1$438,690 |
| 5/5/2026 | 1$437,690 |
| 5/12/2026 | 1$434,690 |
| 5/21/2026 | 3$424,690 |
| 6/16/2026 | 2$419,690 |
| 6/25/2026 | 2$414,690 |
| 7/10/2026 | 2$409,690 |
| 7/31/2026 | 2$404,990 |
| 8/21/2026 | 2$399,990 |
General Features
| Living Area | 1764 |
|---|---|
| Sewer | Public Sewer |
| Heating | Central |
| Cooling | Central Air |
| Utilities | Cable Available,Electricity Connected,Natural Gas |
| Roof | Fiberglass |
| Appliances | Dishwasher,Disposal,Gas Oven,Gas Range,Gas Water Heater,Microwave |
| Development Status | Completed |
| HOA Fee | 260 |
| Garage Spaces | 2 |
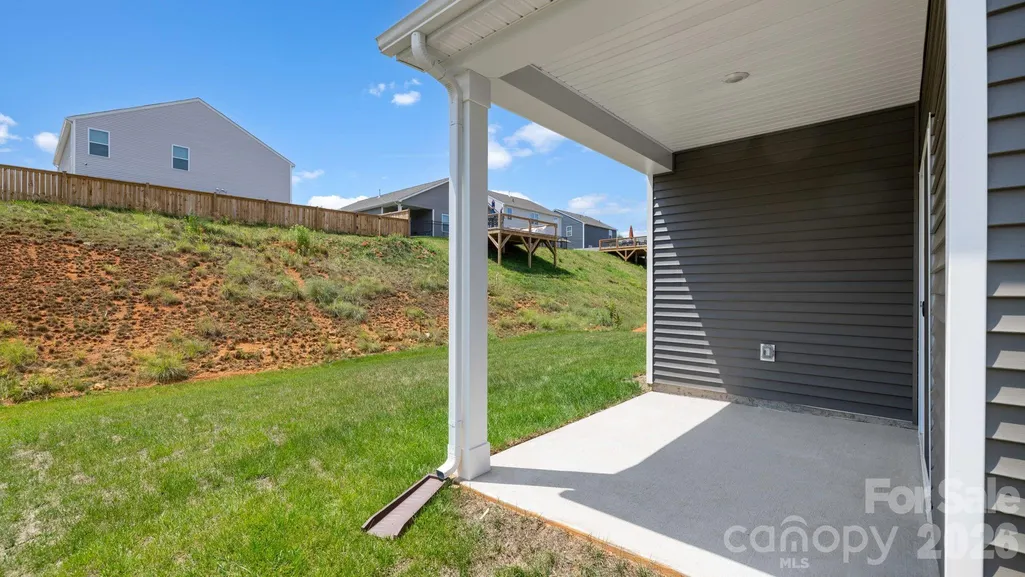
| Patio/Porch Features | Covered,Patio |
| Architectural Style | Traditional |
| Security Features | Carbon Monoxide Detector(s),Smoke Detector(s) |
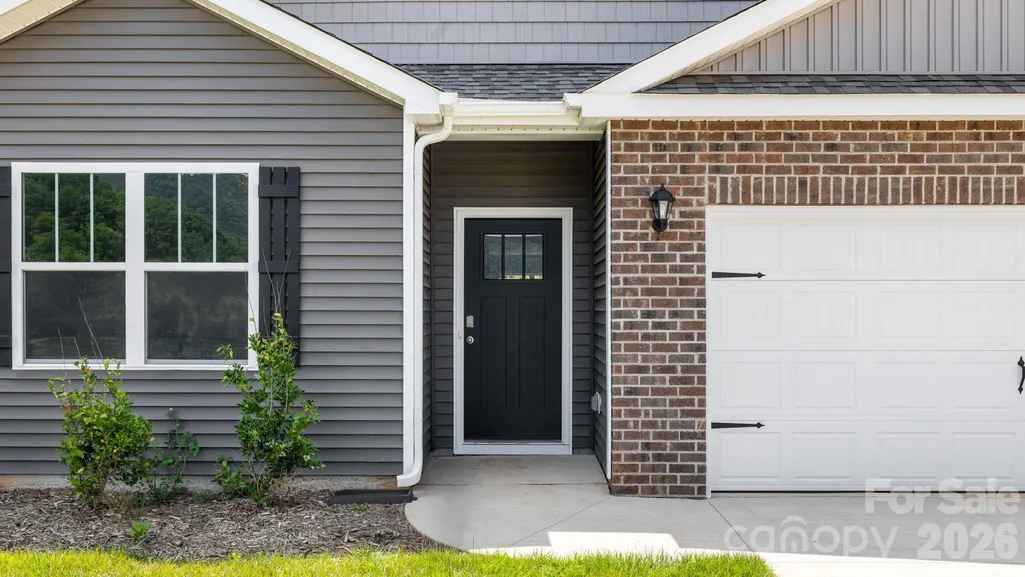
| Construction Materials | Brick Partial,Vinyl |
| Year Built | 2026 |
| View | Mountain(s) |
| Levels | One |
| Property Subtype | Single Family Residence |
| Parcel Number | 8615-98-5360 |
| Elevation | 2500 |
| Assoc Fee Paid Per | Quarterly |
| County | Haywood |
| New Construction | Yes |
| Property Type | Residential |
| HOA | Yes |
| Subdivision Name | Valleywood Farms |
| Garage Y/N | Yes |
| Full Baths | 2 |
| Directions | From I-40 at I-26 East of Asheville. Take I-40/US-74 W approximately 17.5 miles. Use the right 2 lanes to take exit 27 for US-74 toward US-19/US-23/Clyde/Waynesville/Maggie Valley. Continue on US-74 |
| High School | Tuscola |
| City | Waynesville |
| Association Name | Lifestyle Property Management |
| Senior Community Y/N | No |
| Lot Size Units | Acres |
| Carport Y/N | No |
| Elementary School | Junaluska |
| Middle/Junior High School | Waynesville |
| Additional Parcels Y/N | No |
| Virtual Tour | https://www.zillow.com/view-imx/62770835-7561-42c8-b84e-7ff81123f367?wl=true&setAttribution=mls&initialViewType=pano |
| Builder Name | D.R. Horton |
| Standard Status | Active |
| CAR_HOASubjectTo | Required |
| Construction Type | Site Built |
| Restrictions | Other - See Remarks |
| Tax Assessed Value | 999999 |
| Virtual Tour | https://www.zillow.com/view-imx/62770835-7561-42c8-b84e-7ff81123f367?wl=true&setAttribution=mls&initialViewType=pano |
| Listing Terms | Cash,Conventional,FHA,VA Loan |
Interior Features
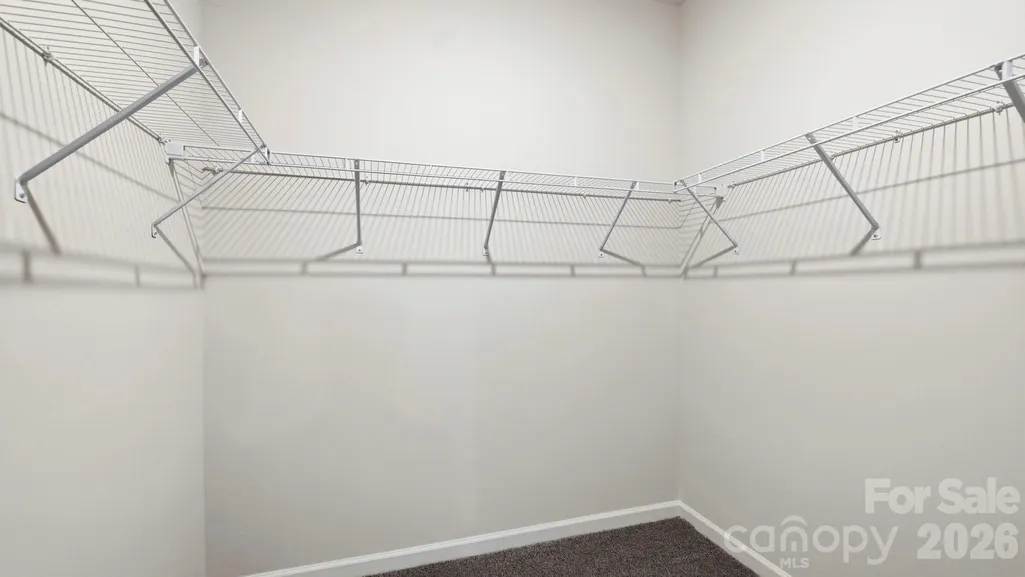
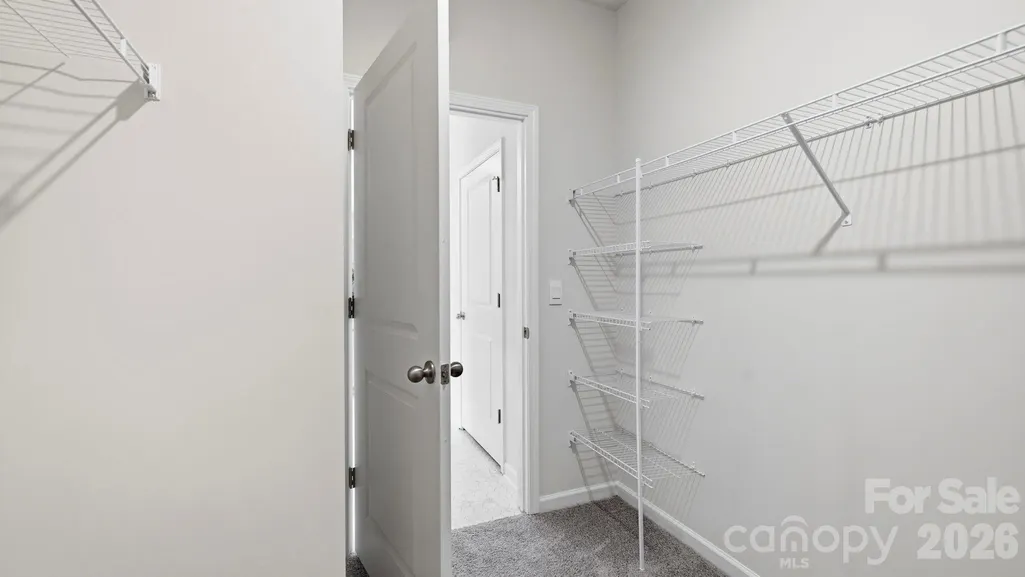
| Interior Amenities | Attic Stairs Pulldown,Cable Prewire,Kitchen Island,Walk-In Closet(s),Walk-In Pantry |
|---|---|
| Fireplace Features | Gas |
| Basement (Y/N) | No |
| Fireplace Y/N | Yes |
| Above Grade Finished Area | 1764 |
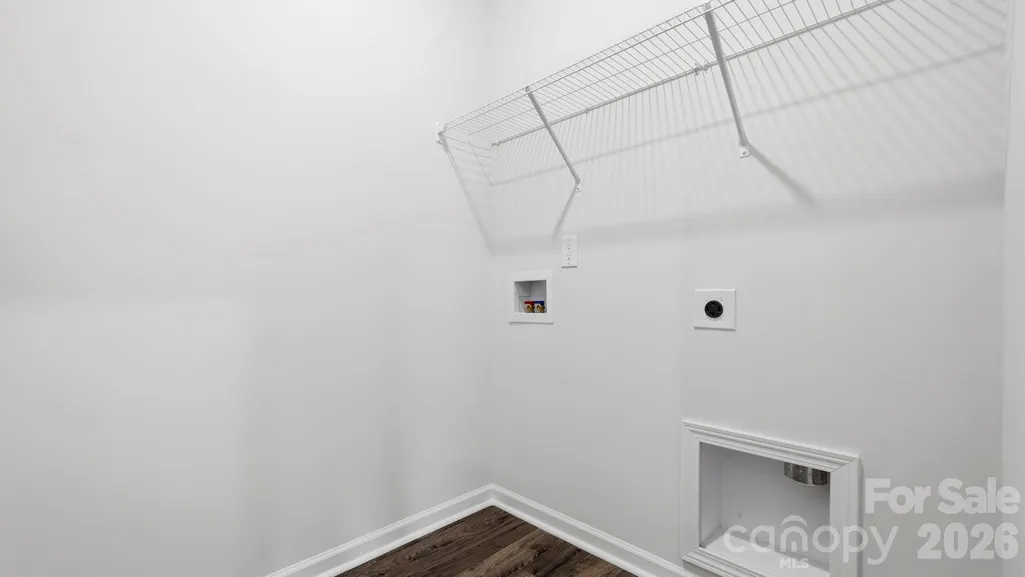
| Laundry Features | Main Level |
| Total Bedrooms | 4 |
| Total Baths | 2 |
| SqFt Main | 1764 |
| SqFt Garage | 400 |
| Bedroom | 4 |
Exterior Features
| Parking Features | Driveway,Attached Garage |
|---|---|
| Water Source | City |
| Lot Size Area | 0.172 |
| Foundation Details | Slab |
| Road Surface Type | Concrete,Paved |
| Other Parking | Garage is 20'1 x 20' |
| Builder Model | Cali N |
| Road Responsibility | Private Maintained Road |
| Main Level Garage YN | Yes |
Amenities
- Foreclosure
- Views
- Short Sale
- New Construction
- Adult 55+
- Lease To Own
- No HOA Fees
- Furnished
- Primary On Main
- Air Conditioning
- Seller Finance
- Green
- Fixer Upper
- Horse
- Golf
- Fireplace
- Deck
- Garage
- Basement
- Pool
Property vs Single Family Average in 28786
Price
Year Built
Visits

