
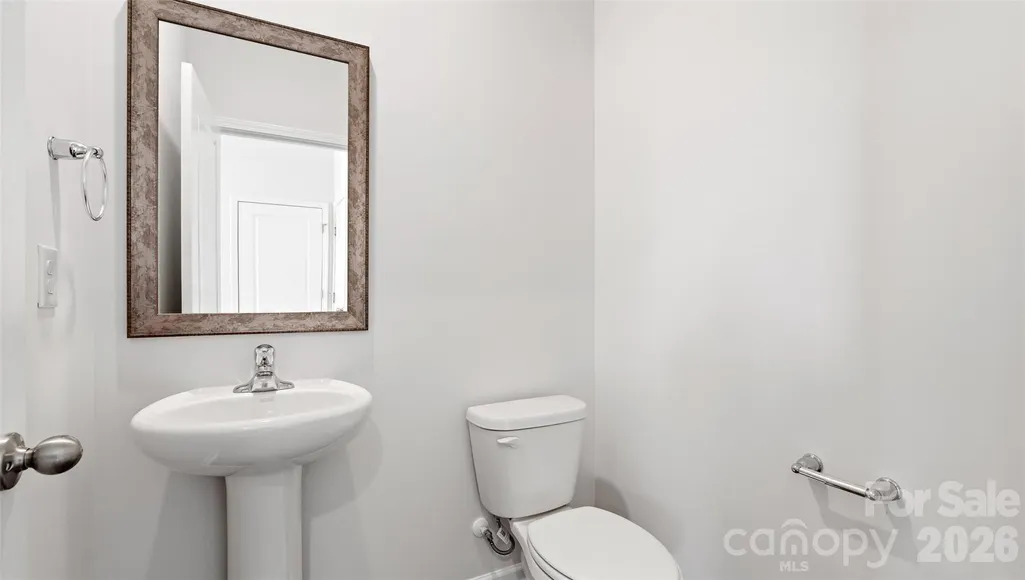
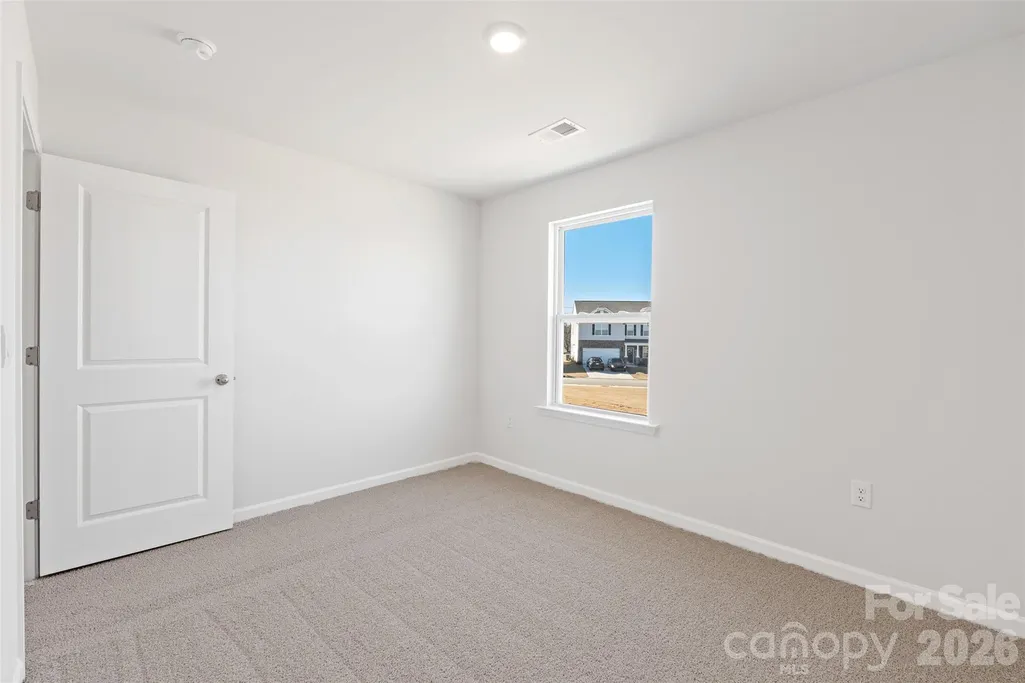
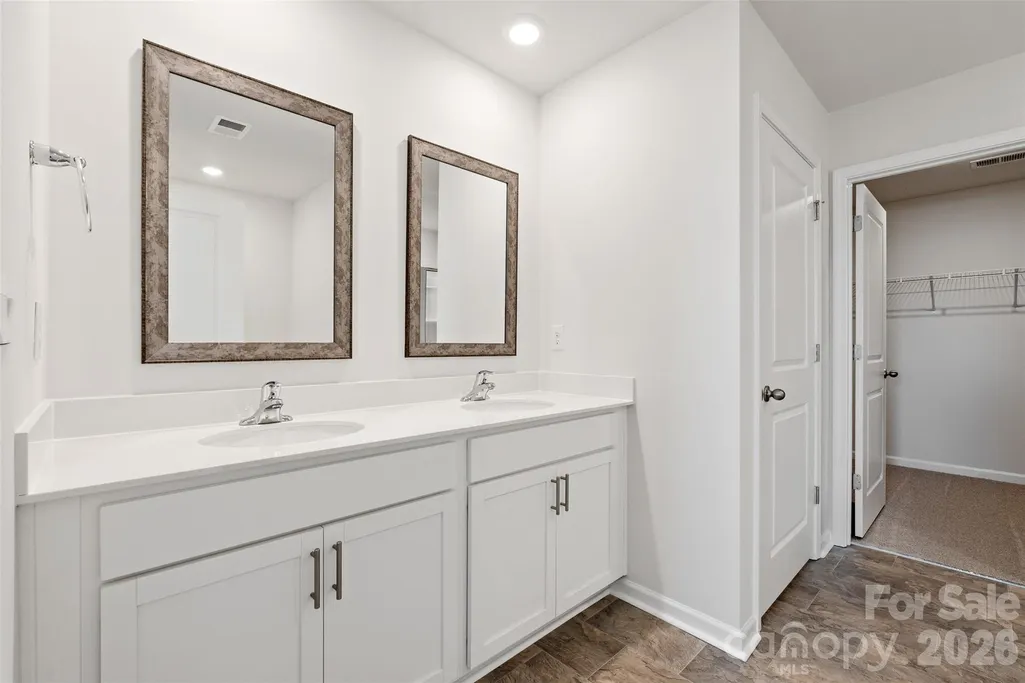
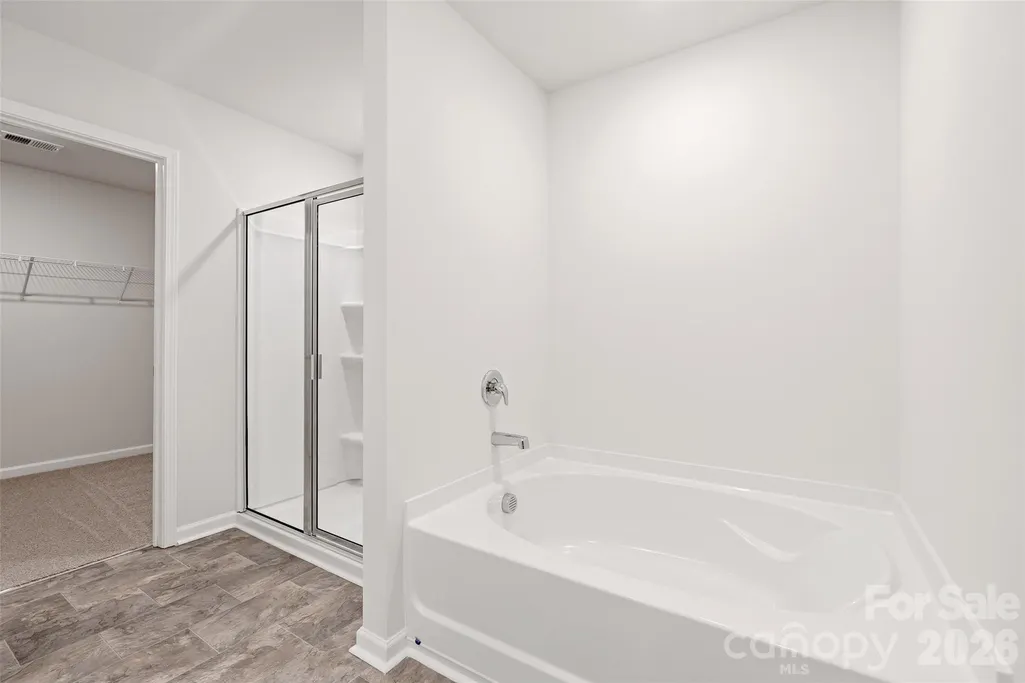
Address
20 Ridgehaven Drive, Waynesville, NC
Price
$ 409,690
Property Attributes
- ID#4339898
- TypeSingle Family
- Listing Status Active
- CountyHAYWOOD
- CityWaynesville
- AreaHaywood County
- NeighborhoodValleywood Farms
- Zip28786
- StyleTraditional
- Year Built2026
- Price$ 409,690
- Bedrooms3
- Full Bathrooms2
- Half Bathrooms1
- Sqr Footage2175
- Lot Size0.172 Acres
Data Source:
Canopy MLS
Property Description
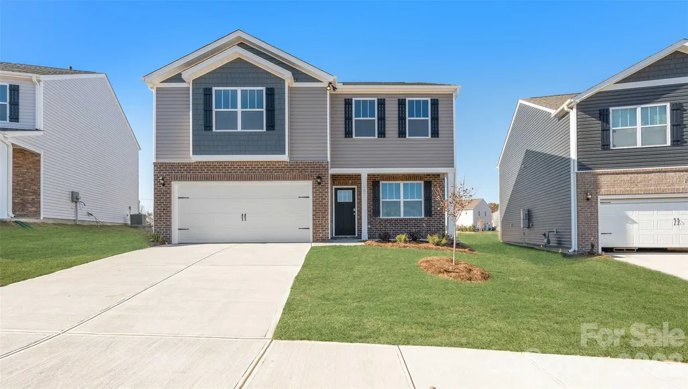
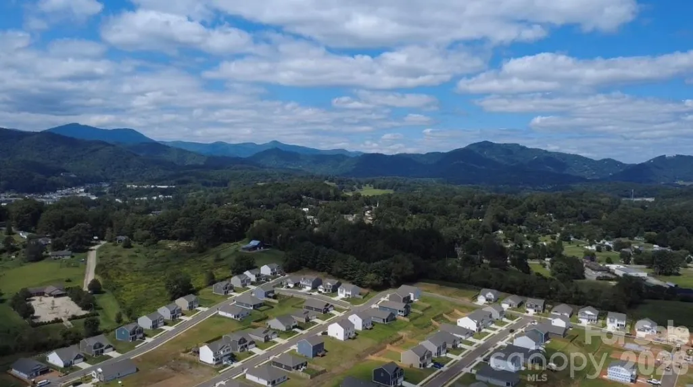
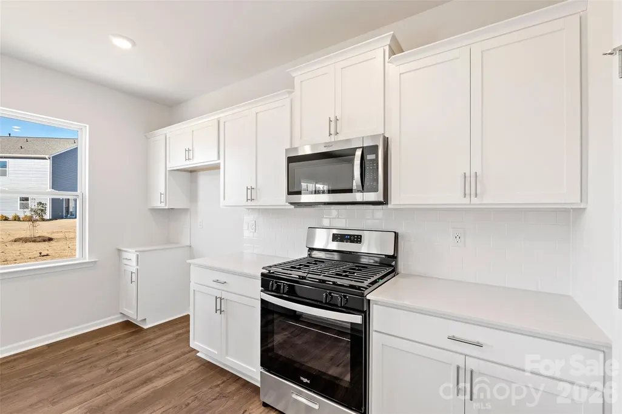
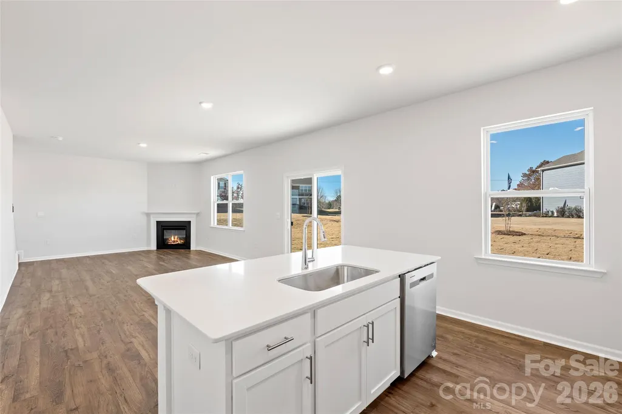
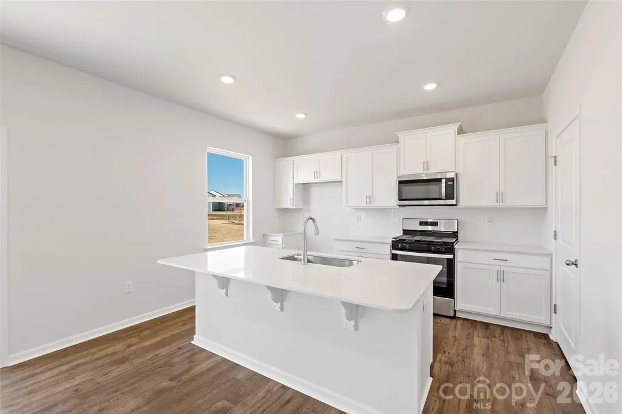
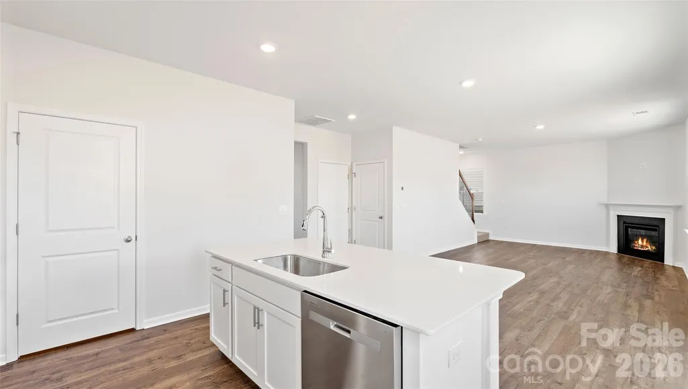
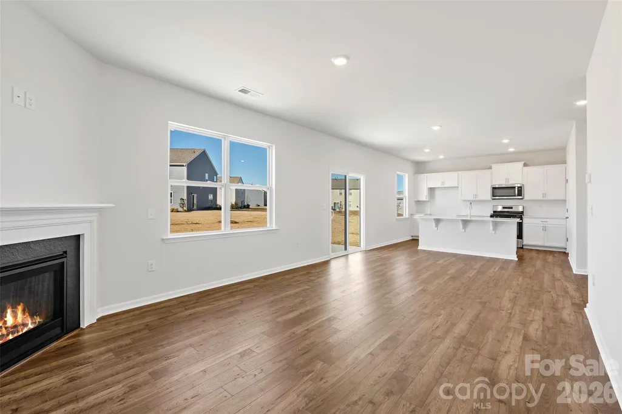
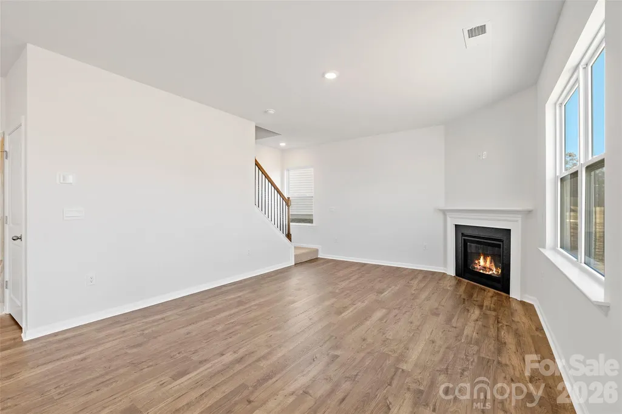
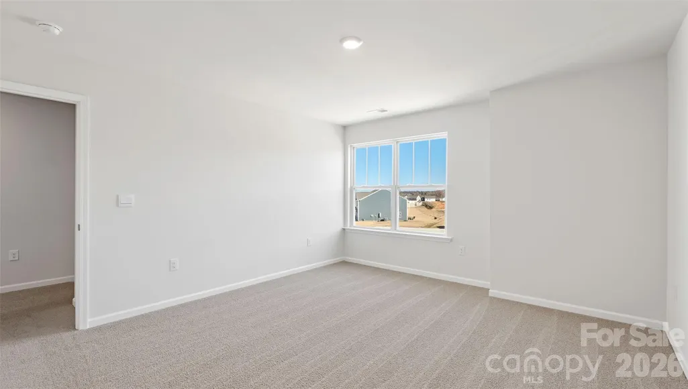
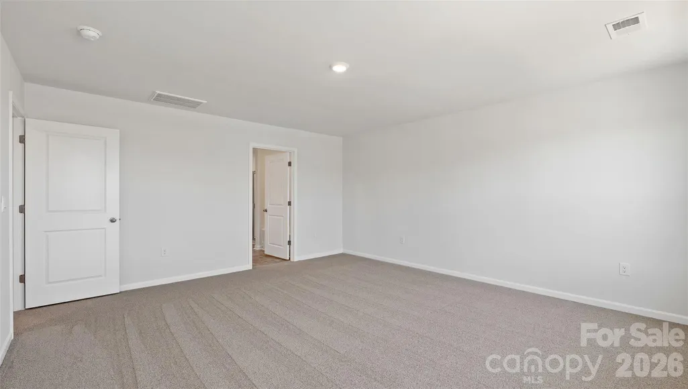
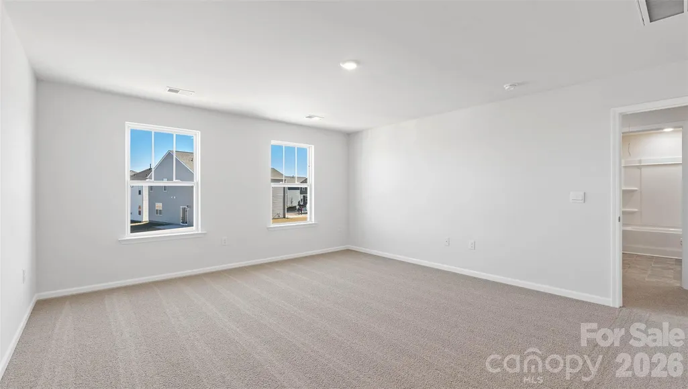
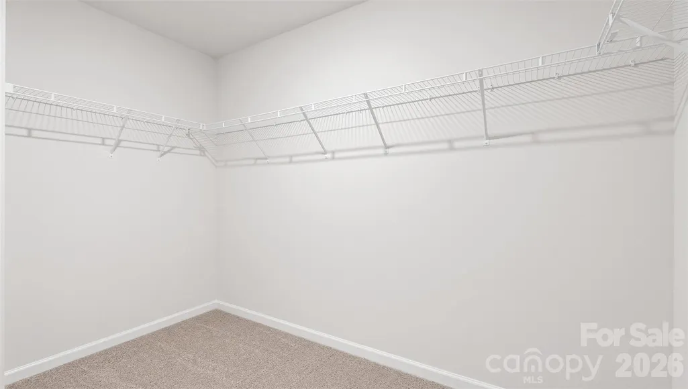
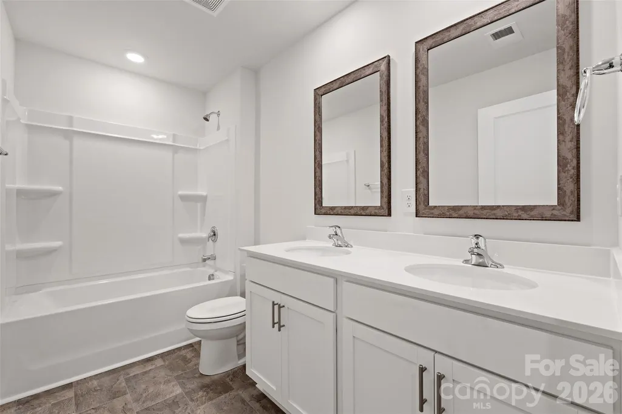
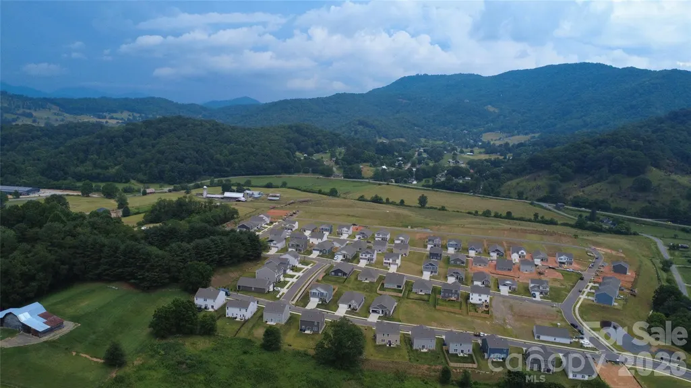
Valleywood Farms is conveniently located less than two miles from downtown Waynesville. Wonderful 3-bedroom, 2.5 bath home, with upstairs loft, flex space and two car garage. Home is connected to city water/sewer and natural gas. The kitchen welcomes you with a chef’s island, beautiful countertops and SS appliances. Primary bedroom is large enough for any furniture and offers a generously sized walk-in closet. Primary bath boasts enclosed shower, double vanity, water closet and linen closet. Two oversized bedrooms with walk in closets, located on the second floor, offer plenty of space. Smart home package included! *Home features are subject to change without notice. Internet service not included. Sq footages are approximate*
| Elementary School | Middle School | High School |
|---|---|---|
| Junaluska Elementary School | Waynesville Middle School | Tuscola High School |
| Price History | |
|---|---|
| 1/22/2026 | Listed $446,190 |
| 5/5/2026 | 1$444,190 |
| 5/12/2026 | 1$442,190 |
| 5/21/2026 | 3$429,190 |
| 6/15/2026 | 1$426,190 |
| 6/25/2026 | 2$421,190 |
| 7/10/2026 | 1$419,190 |
| 7/31/2026 | 1$418,690 |
| 8/21/2026 | 1$414,690 |
| 9/4/2026 | 2$409,690 |
General Features
| Living Area | 2175 |
|---|---|
| Sewer | Public Sewer |
| Heating | Central |
| Cooling | Central Air |
| Utilities | Cable Available,Electricity Connected,Natural Gas |
| Roof | Architectural Shingle |
| Appliances | Dishwasher,Disposal,Gas Oven,Gas Range,Gas Water Heater,Microwave |
| Development Status | Under Construction |
| HOA Fee | 260 |
| Garage Spaces | 2 |
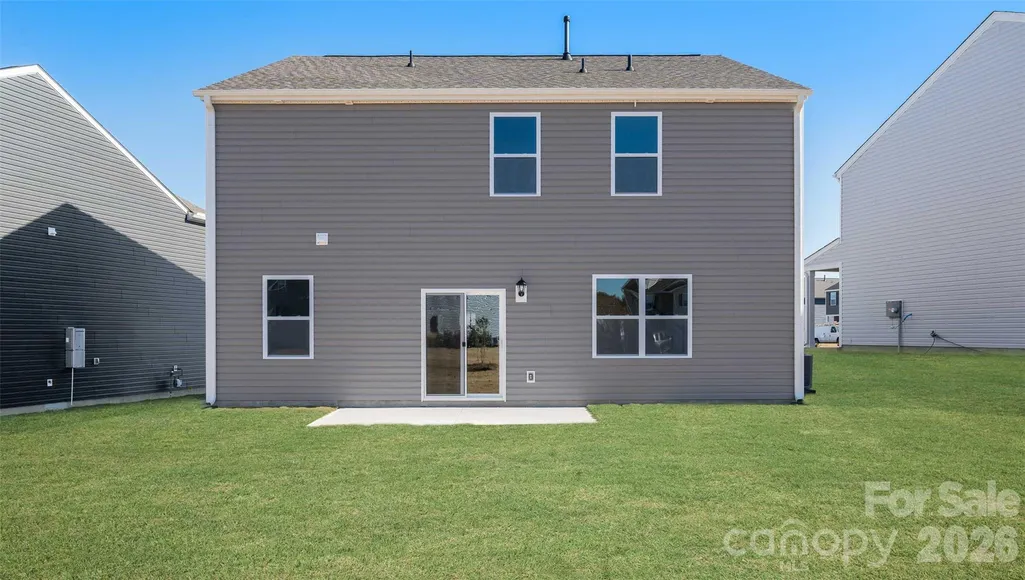
| Patio/Porch Features | Covered,Patio |
| Architectural Style | Traditional |
| Construction Materials | Stone Veneer,Vinyl |
| Year Built | 2026 |
| View | Mountain(s) |
| Levels | Two |
| Property Subtype | Single Family Residence |
| Parcel Number | 8615-97-6765 |
| Elevation | 2500 |
| Assoc Fee Paid Per | Quarterly |
| County | Haywood |
| New Construction | Yes |
| Property Type | Residential |
| HOA | Yes |
| Subdivision Name | Valleywood Farms |
| Garage Y/N | Yes |
| Full Baths | 2 |
| Directions | From I-40 at I-26 East of Asheville. Take I-40/US-74 W approximately 17.5 miles. Use the right 2 lanes to take exit 27 for US-74 toward US-19/US-23/Clyde/Waynesville/Maggie Valley. Continue on US-74 |
| High School | Tuscola |
| City | Waynesville |
| Association Name | Lifestyle Property Management |
| Senior Community Y/N | No |
| Lot Size Units | Acres |
| Carport Y/N | No |
| Elementary School | Junaluska |
| Middle/Junior High School | Waynesville |
| Additional Parcels Y/N | No |
| Virtual Tour | https://www.zillow.com/view-imx/383d25f6-9238-4110-b442-b57024231de2?setAttribution=mls&wl=true&initialViewType=pano&utm_source=dashboard |
| Builder Name | D.R. Horton |
| Standard Status | Active |
| CAR_HOASubjectTo | Required |
| Construction Type | Site Built |
| Restrictions | Other - See Remarks |
| Tax Assessed Value | 999999 |
| Virtual Tour | https://www.zillow.com/view-imx/383d25f6-9238-4110-b442-b57024231de2?setAttribution=mls&wl=true&initialViewType=pano&utm_source=dashboard |
| Listing Terms | Cash,Conventional,FHA,VA Loan |
Interior Features
| Interior Amenities | Attic Stairs Pulldown,Cable Prewire,Kitchen Island,Walk-In Closet(s),Walk-In Pantry |
|---|---|
| Fireplace Features | Gas |
| Basement (Y/N) | No |
| Fireplace Y/N | Yes |
| Above Grade Finished Area | 2175 |
| Half Baths | 1 |
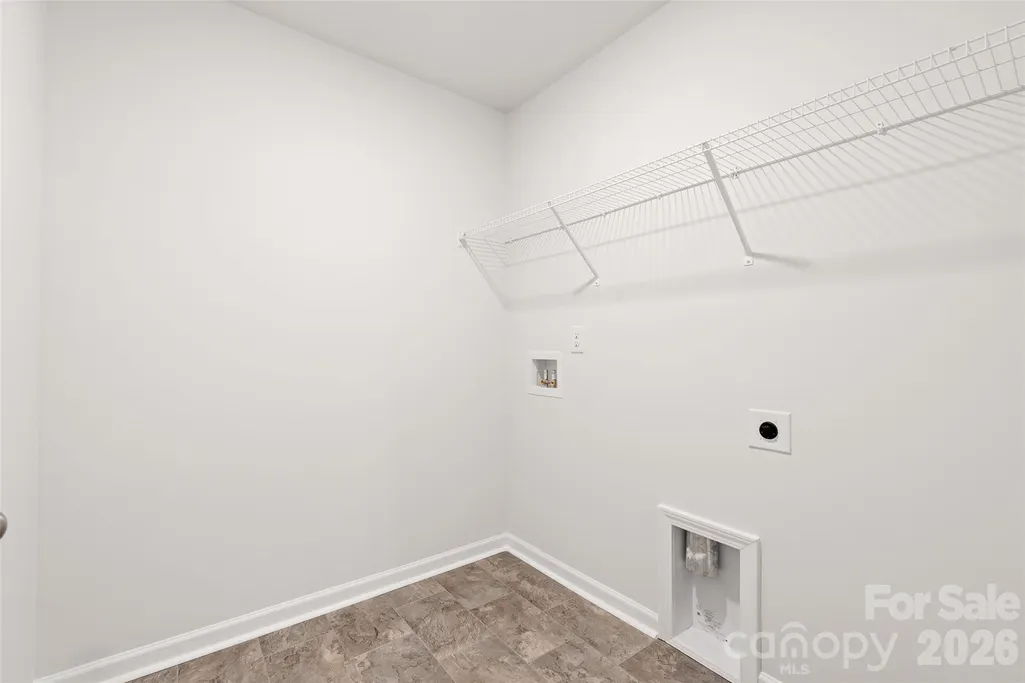
| Laundry Features | Main Level |
| Total Bedrooms | 3 |
| Total Baths | 3 |
| SqFt Main | 865 |
| SqFt Garage | 400 |
| SqFt Upper | 1310 |
Exterior Features
| Parking Features | Driveway,Attached Garage |
|---|---|
| Water Source | City |
| Lot Size Area | 0.172 |
| Foundation Details | Slab |
| Road Surface Type | Concrete,Paved |
| Other Parking | Garage is 19'9 x 20' |
| Builder Model | Penwell F |
| Road Responsibility | Private Maintained Road |
| Main Level Garage YN | Yes |
Amenities
- Foreclosure
- Views
- Short Sale
- New Construction
- Adult 55+
- Lease To Own
- No HOA Fees
- Furnished
- Primary On Main
- Air Conditioning
- Seller Finance
- Green
- Fixer Upper
- Horse
- Golf
- Fireplace
- Deck
- Garage
- Basement
- Pool
Property vs Single Family Average in 28786
Price
Year Built
Visits

