
Address
179 Glastonbury Drive, Mooresville, NC
Price
$ 439,900
Property Attributes
- ID#4385527
- TypeSingle Family
- Listing Status Active
- CountyIREDELL
- CityMooresville
- AreaIredell County
- NeighborhoodHeritage at Neel Ranch
- Zip28115
- Style
- Year Built2016
- Price$ 439,900
- Bedrooms4
- Full Bathrooms2
- Half Bathrooms1
- Sqr Footage2366
- Lot Size0.192 Acres
Data Source:
Canopy MLS
Property Description
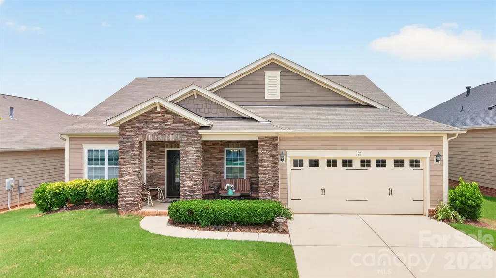
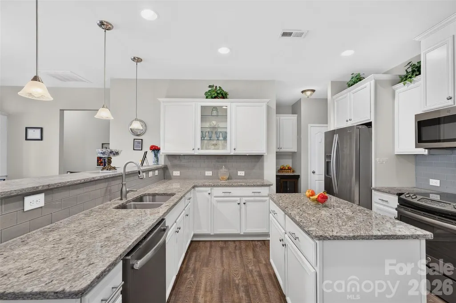
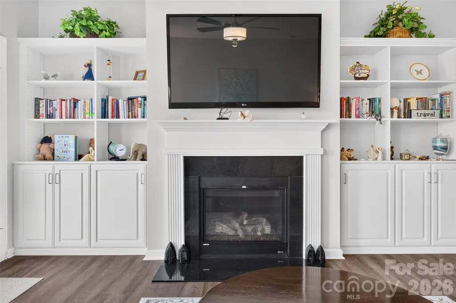
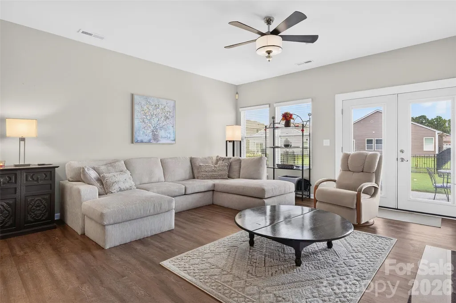
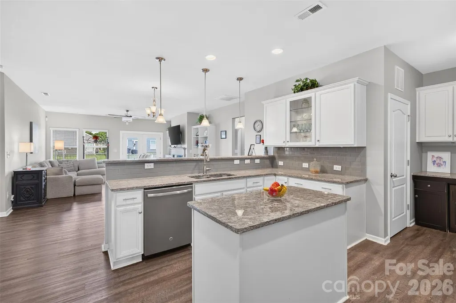
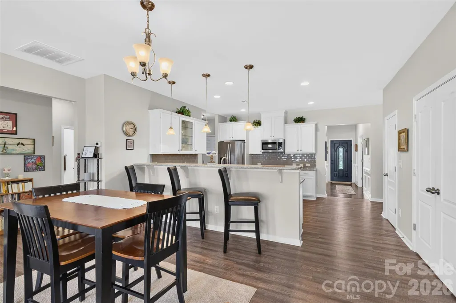
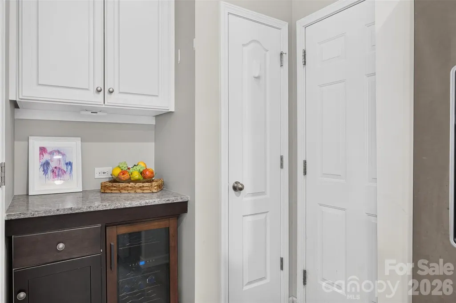
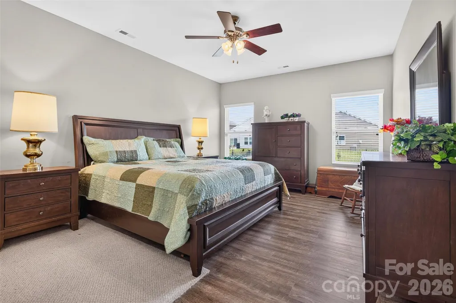
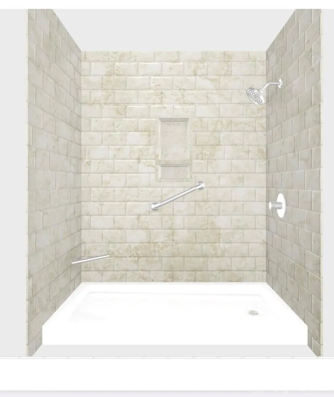
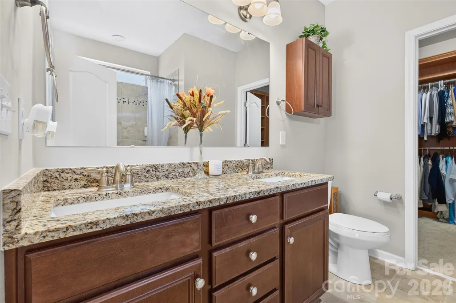
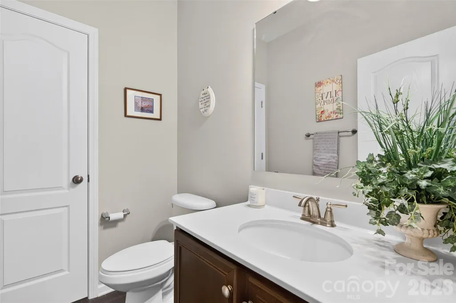
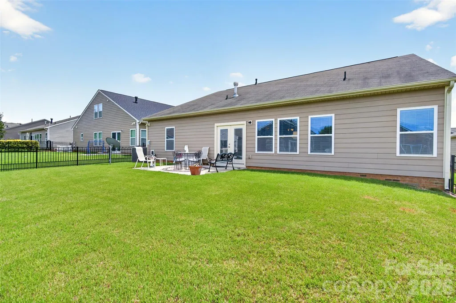
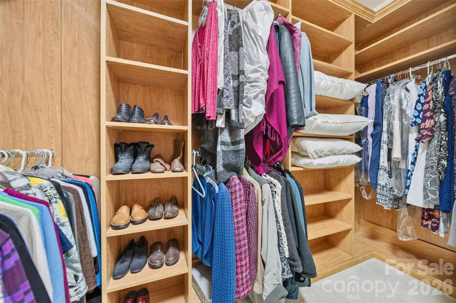
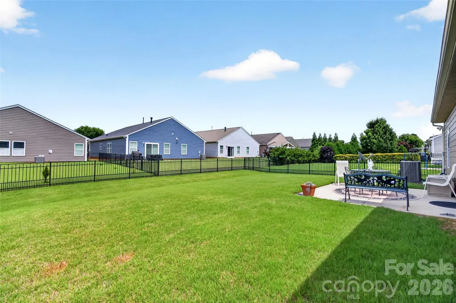
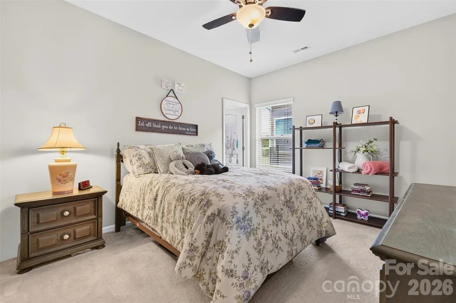
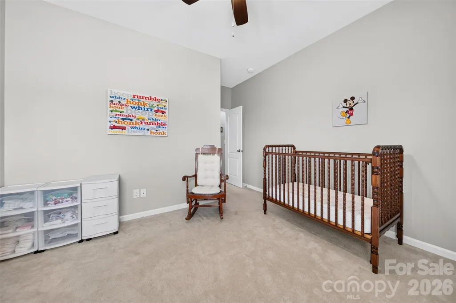
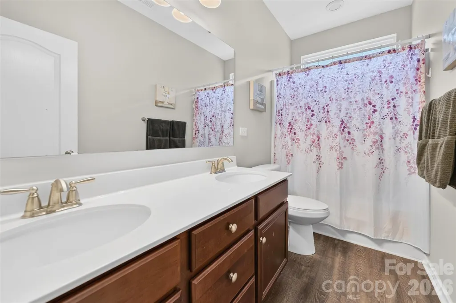
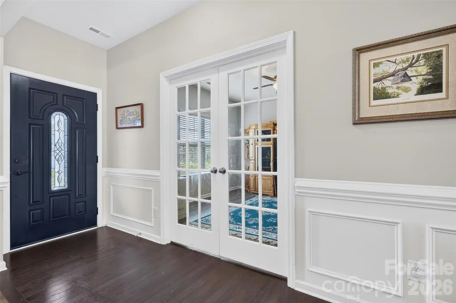
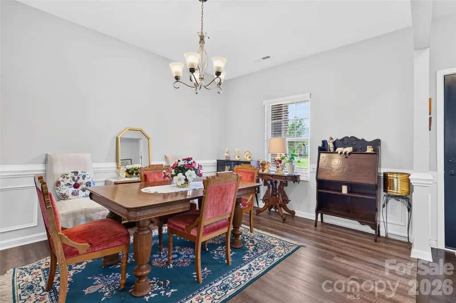
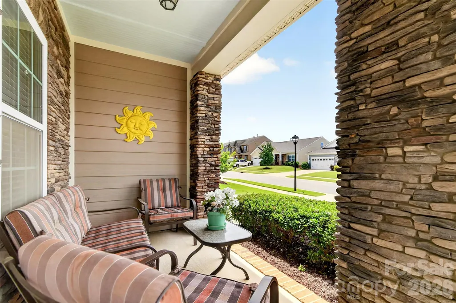
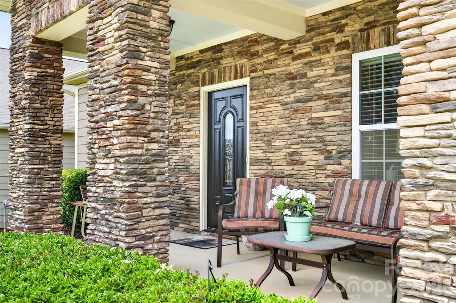
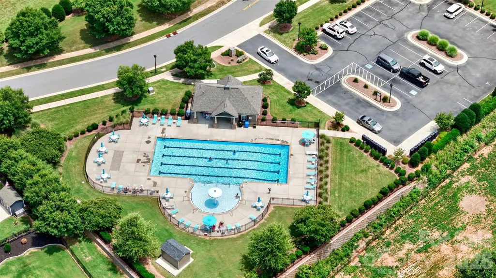
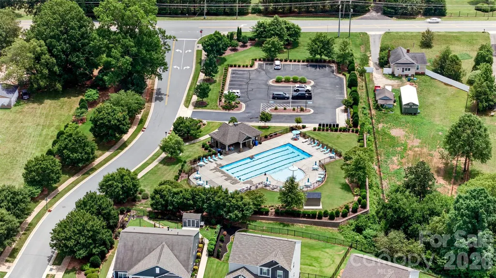
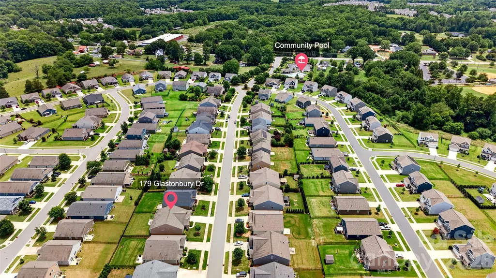
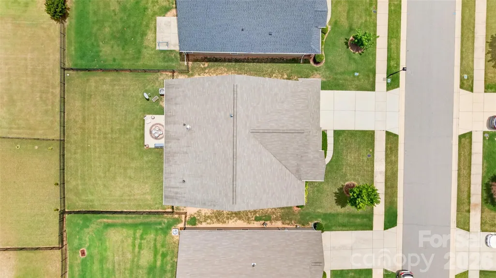
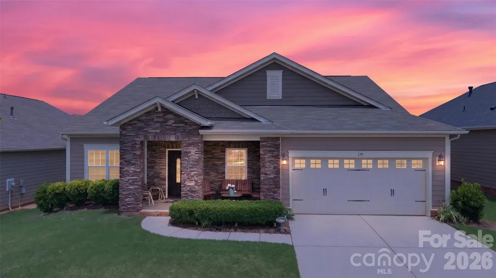
Priced below its neighboring competition and packed with features buyers want, this move-in-ready 4 bedroom home offers a fenced in backyard, fireplace, open-concept living, walk in pantry, and newly updated primary shower. Welcome home to the highly sought-after Heritage at Neel Ranch community. Set along tree-lined, sidewalk-friendly streets, this residence blends comfort, style, and convenience in a location that truly has it all. Inside, you’ll find a bright, open-concept main level perfect for everyday living and entertaining. A spacious great room flows into a well-appointed kitchen featuring ample upgraded cabinetry, generous counter space, and an eat-in area overlooking the backyard. A versatile front room can serve as a formal dining room, home office, or play space. The main floor also includes a gas log fireplace, built in shelving, a convenient powder room and a lot of practical storage. The private primary suite offers a relaxing retreat with a walk-in shower/tub combo and a custom walk-in closet. Three additional bedrooms share a well-designed hall bath, and a dedicated laundry room keeps chores simple and out of sight. Thoughtful details, neutral finishes, and abundant natural light make it easy to move right in and make it your own. Step outside to enjoy a low-maintenance yard ideal for morning coffee, weekend grilling, or play. Beyond your doorstep, Heritage at Neel Ranch delivers a well-rounded lifestyle with a community pool, walking trails, and inviting neighborhood spaces that encourage active living and easy connection with neighbors. Everyday convenience is unmatched: quick access to I-77, Langtree, local shopping and dining, and the recreational opportunities of Lake Norman. Nearby are Liberty Park (~2 miles), Publix Super Market, Lake Norman Regional Medical Center, and a selection of schools and parks that support day-to-day needs and weekend fun. Highlights: Updated 4 bedrooms, 2.5 baths; bright, open-concept layout Flexible front room for dining, office, or play Private primary suite with ensuite bath and walk-in closet Laundry and ample storage Community amenities: pool, playgrounds, walking trails, social spaces Tree-lined streets, sidewalks, and well-kept streetscapes Minutes to Langtree, I-77, Lake Norman recreation, shopping, dining, and medical care Close to Liberty Park (~2 miles), Publix, and local schools This is the perfect blend of community, convenience, and comfort—schedule your showing and experience Heritage at Neel Ranch living.
| Elementary School | Middle School | High School |
|---|---|---|
| Unspecified Elementary School | Unspecified Middle School | Unspecified High School |
| Price History | |
|---|---|
| 6/23/2026 | Listed $439,900 |
General Features
| Living Area | 2366 |
|---|---|
| Sewer | Public Sewer,Other - See Remarks |
| Heating | Electric |
| Cooling | Ceiling Fan(s),Central Air |
| Utilities | Cable Connected,Electricity Connected |
| Roof | Composition |
| Appliances | Bar Fridge,Dishwasher,Microwave,Oven,Refrigerator with Ice Maker,Washer/Dryer |
| Development Status | Completed |
| HOA Fee | 69 |
| Garage Spaces | 2 |
| Patio/Porch Features | Front Porch,Patio |
| Construction Materials | Hardboard Siding,Stone |
| Year Built | 2016 |
| Levels | One |
| Property Subtype | Single Family Residence |
| Parcel Number | 4667-98-6070.000 |
| Community Features | Outdoor Pool,Playground,Sidewalks,Street Lights,Walking Trails |
| Accessibility | Bath Grab Bars,See Remarks |
| Assoc Fee Paid Per | Monthly |
| County | Iredell |
| New Construction | No |
| Property Type | Residential |
| HOA | Yes |
| Subdivision Name | Heritage at Neel Ranch |
| Garage Y/N | Yes |
| Full Baths | 2 |
| High School | Unspecified |
| City | Mooresville |
| Association Name | Kuester Management Group |
| Senior Community Y/N | No |
| Lot Size Units | Acres |
| Carport Y/N | No |
| Elementary School | Unspecified |
| Middle/Junior High School | Unspecified |
| Additional Parcels Y/N | No |
| Standard Status | Active |
| CAR_HOASubjectTo | Required |
| Construction Type | Site Built |
| Restrictions | N/A |
| Tax Assessed Value | 405880 |
| Listing Terms | Cash,Conventional,FHA,VA Loan |
Interior Features
| Interior Amenities | Open Floorplan,Pantry,Storage,Walk-In Closet(s),Walk-In Pantry |
|---|---|
| Fireplace Features | Living Room |
| Basement (Y/N) | No |
| Fireplace Y/N | Yes |
| Above Grade Finished Area | 2366 |
| Half Baths | 1 |
| Laundry Features | Laundry Room |
| Total Bedrooms | 4 |
| Total Baths | 3 |
| SqFt Main | 2366 |
| Bedroom | 4 |
Exterior Features
| Exterior Amenities | Lawn Maintenance |
|---|---|
| Fencing | Back Yard,Fenced |
| Parking Features | Driveway,Attached Garage |
| Water Source | City,Other - See Remarks |
| Lot Size Area | 0.192 |
| Foundation Details | Slab |
| Road Surface Type | Concrete,Paved |
| Road Responsibility | Publicly Maintained Road |
| Main Level Garage YN | Yes |
Amenities
- Foreclosure
- Views
- Short Sale
- New Construction
- Adult 55+
- Lease To Own
- No HOA Fees
- Furnished
- Primary On Main
- Air Conditioning
- Seller Finance
- Green
- Fixer Upper
- Horse
- Golf
- Fireplace
- Deck
- Garage
- Basement
- Pool
Property vs Single Family Average in 28115
Price
Year Built
Visits

