
Open House Sun, Sep 13th 01:00 PM - 03:00 PM
Address
125 Dawn Run Loop, Mooresville, NC
Price
$ 439,500
Property Attributes
- ID#4408914
- TypeSingle Family
- Listing Status Active
- CountyIREDELL
- CityMooresville
- AreaIredell County
- NeighborhoodHeritage at Neel Ranch
- Zip28115
- Style
- Year Built2022
- Price$ 439,500
- Bedrooms4
- Full Bathrooms2
- Half Bathrooms1
- Sqr Footage2443
- Lot Size0.2 Acres
Data Source:
Canopy MLS
Property Description
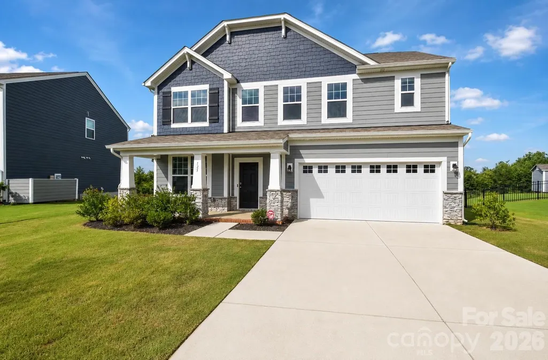
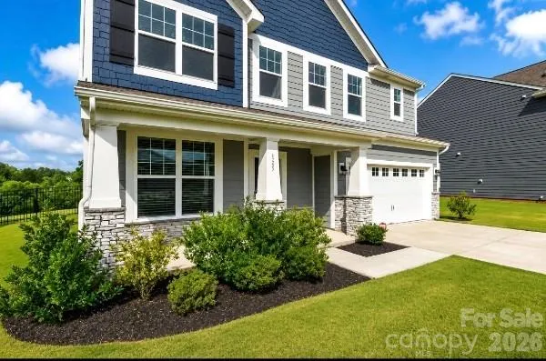
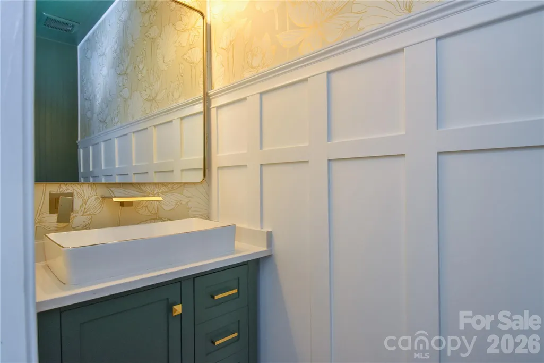
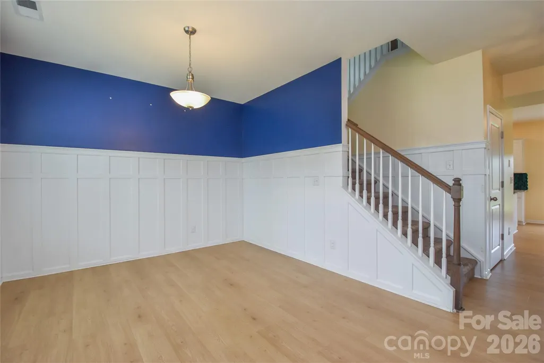
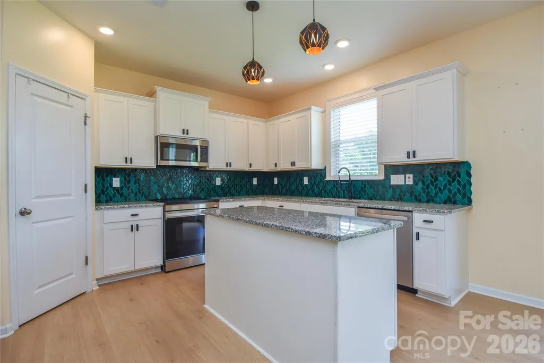
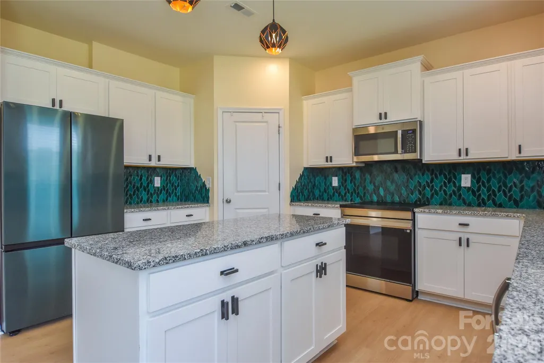
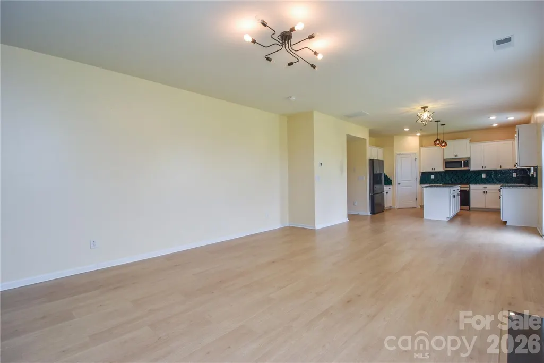
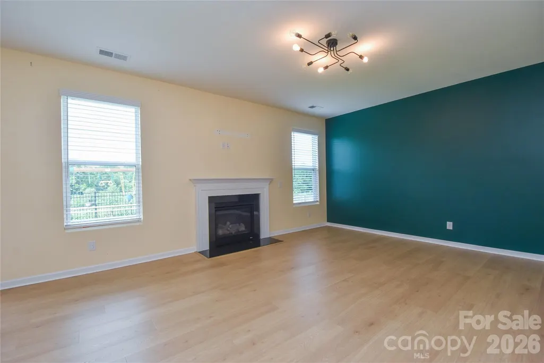
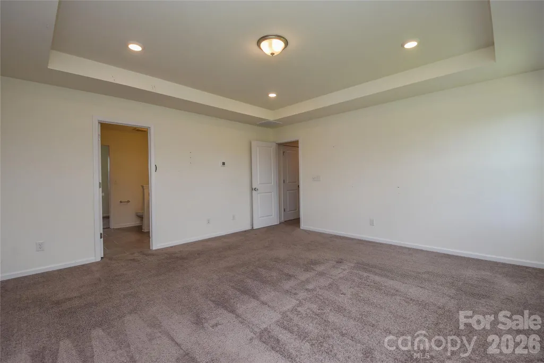
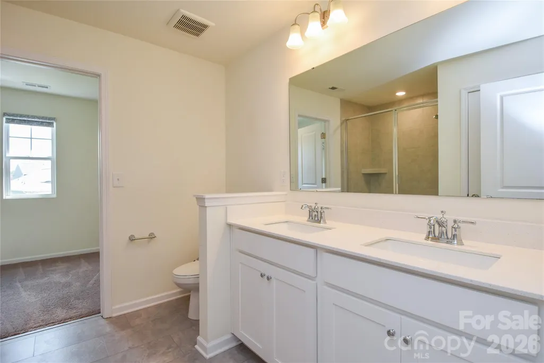
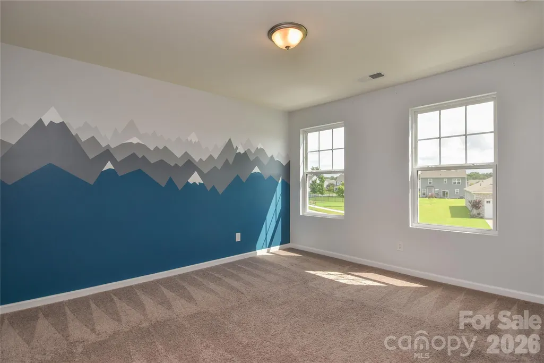
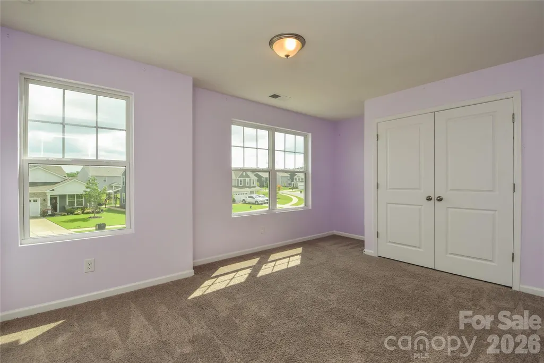
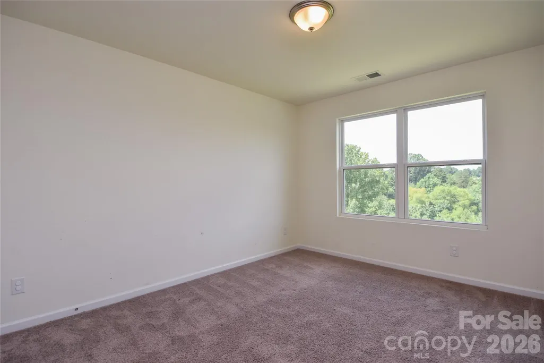
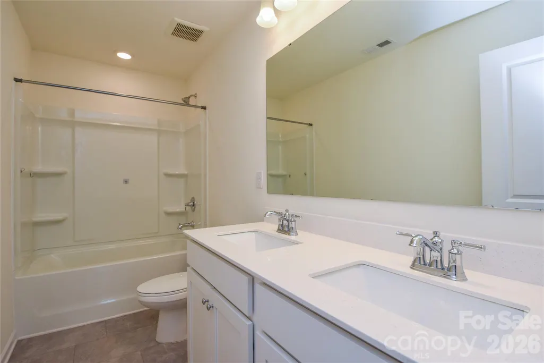
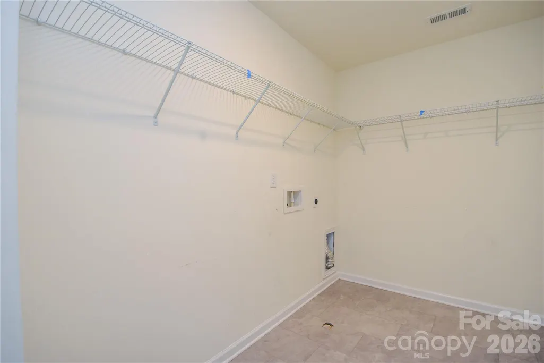
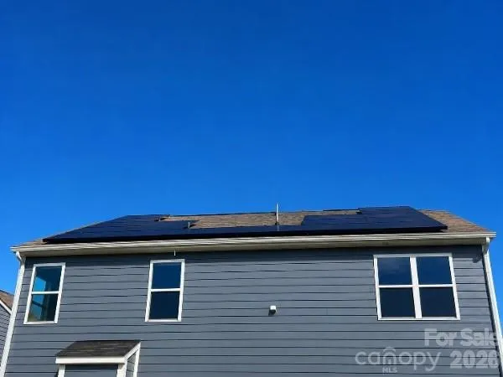
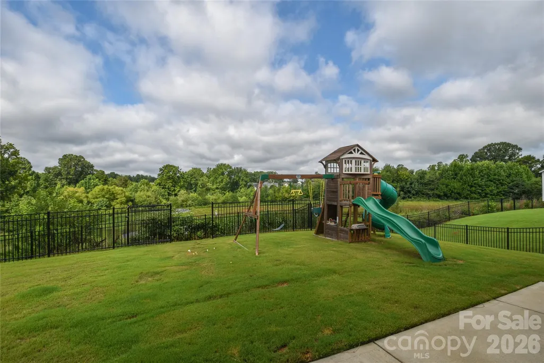
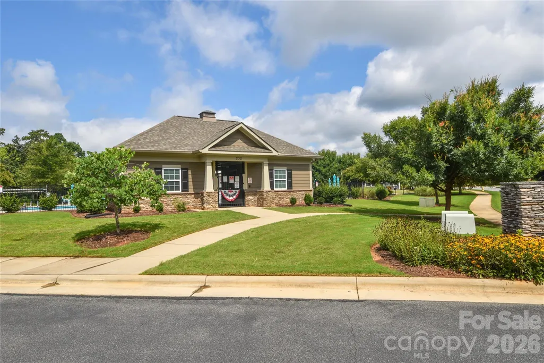
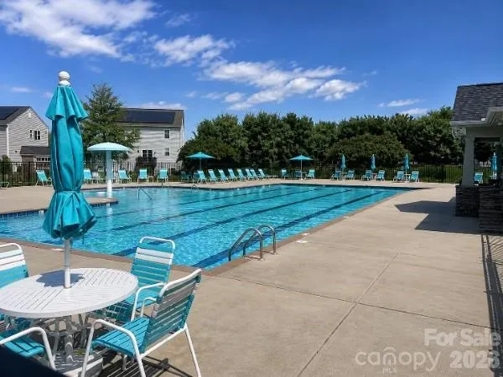
Why buy another builder-spec home and spend the next several years—and thousands of dollars—turning it into what you actually wanted? At 125 Dawn Run Loop, you get the benefits of a home built in 2022 with the upgrades, character and outdoor improvements already completed. Better yet, one of the home's biggest investments—a solar system producing approximately 1,000 kWh per month—is fully paid off, with no solar loan or lease for the buyer to assume. UPGRADES THAT SET THIS HOME APART •Fully paid-off solar system, producing approximately 1,000 kWh per month and helping offset household electricity consumption •New 5-foot aluminum backyard fence •Upgraded light fixtures throughout the downstairs •Mohawk RevWood 10mm laminate plank flooring •Custom wainscoting adding architectural character to the main level •Emerald-green dragon-scale porcelain kitchen backsplash •Upgraded kitchen faucet and cabinet hardware •Upgraded refrigerator with custom coordinating green facing •Completely renovated half bath room featuring a built-in waterfall faucet and elegant gold finishes •Approximately $2,000 backyard jungle gym/play set, creating a backyard that's ready for play from day one A NEWER HOME THAT ALREADY FEELS FINISHED Inside, the home offers 2,443 square feet, four bedrooms and 2.5 baths, with an open floor plan designed for everyday living and entertaining. The kitchen features an island and walk-in pantry, while the family room includes a gas fireplace. Upstairs you'll find the laundry room and 4 bedrooms which includes the primary bedroom with a walk in closet. The home also offers zoned heating and cooling, insulated windows and doors, a two-car garage, covered front porch and backyard patio. What makes this home different is that it doesn't feel like another untouched spec house. The rich green backsplash, coordinating refrigerator, custom millwork, upgraded lighting and hardware, renovated powder room and flooring give the main level a modern, intentional look while still leaving the home neutral enough for a new owner to make it their own. Step outside and there's even more already done for you. The backyard is fully fenced with a 5-foot aluminum fence and includes the play set. And because the solar system is paid off rather than leased or financed, the buyer gets the benefit without assuming an additional solar payment. HERITAGE AT NEEL RANCH + MOORESVILLE LIVING The neighborhood itself adds another layer of value. Heritage at Neel Ranch offers an outdoor community pool, cabana, sidewalks and streetlights, providing neighborhood amenities without having to maintain a private pool. You're also close to Downtown Mooresville, with its locally owned restaurants, coffee shops, breweries, boutiques, entertainment, community events and Social District. There is plenty to enjoy nearby, including Liberty Park with its playground and recreation areas, Bellingham Park with walking paths, playground and recreation facilities, and Mooresville-area destinations such as Carrigan Farms and Lazy 5 Ranch. 125 Dawn Run Loop isn't simply another newer-construction home. It's what happens after someone buys the builder-basic version and spends the time and money making it better. The flooring, lighting, kitchen finishes, custom millwork, renovated powder room, fencing, play set and solar investment are already here. Why pay the same price for builder-basic when you can buy the upgrades already included? Come see 125 Dawn Run Loop and discover just how much more you're getting. See the virtual tour: https://my.matterport.com/show/?m=vn6vE9mmnyh
| Elementary School | Middle School | High School |
|---|---|---|
| Park View / East Mooresville IS Elementary School | Selma Burke Middle School | Mooresville High School |
| Price History | |
|---|---|
| 7/29/2026 | Listed $450,000 |
| 9/11/2026 | 3$439,500 |
General Features
| Living Area | 2443 |
|---|---|
| Sewer | Public Sewer |
| Heating | Central,Forced Air,Natural Gas,Zoned |
| Cooling | Central Air,Zoned |
| Roof | Architectural Shingle |
| Appliances | Dishwasher,Disposal,Electric Oven,Electric Water Heater,Gas Range,Microwave |
| Garage Spaces | 2 |
| Patio/Porch Features | Covered,Front Porch,Patio |
| Security Features | Carbon Monoxide Detector(s) |
| Construction Materials | Fiber Cement,Stone Veneer |
| Exclusions | Curtain rods and curtains |
| Year Built | 2022 |
| Levels | Two |
| Property Subtype | Single Family Residence |
| Parcel Number | 4667-97-0428.000 |
| Community Features | Cabana,Outdoor Pool,Sidewalks,Street Lights |
| County | Iredell |
| New Construction | No |
| Property Type | Residential |
| HOA | Yes |
| Subdivision Name | Heritage at Neel Ranch |
| Garage Y/N | Yes |
| Green Sustainability | Photovoltaic - Solar Power |
| Full Baths | 2 |
| High School | Mooresville |
| City | Mooresville |
| Senior Community Y/N | No |
| Lot Size Units | Acres |
| Carport Y/N | No |
| Elementary School | Park View / East Mooresville IS |
| Middle/Junior High School | Selma Burke |
| Additional Parcels Y/N | No |
| Virtual Tour | https://my.matterport.com/show/?m=vn6vE9mmnyh |
| Standard Status | Active |
| CAR_HOASubjectTo | Required |
| Construction Type | Site Built |
| Tax Assessed Value | 400870 |
| Virtual Tour | https://my.matterport.com/show/?m=vn6vE9mmnyh |
| Listing Terms | Cash,Conventional,FHA,VA Loan |
Interior Features
| Interior Amenities | Attic Stairs Pulldown,Kitchen Island,Open Floorplan,Pantry,Walk-In Closet(s),Walk-In Pantry |
|---|---|
| Flooring | Carpet,Hardwood,Vinyl |
| Fireplace Features | Family Room,Gas Log,Gas Vented |
| Basement (Y/N) | No |
| Window Features | Insulated Window(s) |
| Fireplace Y/N | Yes |
| Above Grade Finished Area | 2443 |
| Half Baths | 1 |
| Laundry Features | Inside,Laundry Room,Upper Level |
| Total Bedrooms | 4 |
| Total Baths | 3 |
| SqFt Main | 1055 |
| SqFt Upper | 1388 |
Exterior Features
| Fencing | Back Yard,Fenced |
|---|---|
| Parking Features | Driveway,Attached Garage,Garage Faces Front |
| Water Source | City |
| Lot Size Area | 0.2 |
| Foundation Details | Slab |
| Road Surface Type | Concrete,Paved |
| Door Features | Insulated Door(s) |
| Road Responsibility | Publicly Maintained Road |
| Main Level Garage YN | Yes |
Amenities
- Foreclosure
- Views
- Short Sale
- New Construction
- Adult 55+
- Lease To Own
- No HOA Fees
- Furnished
- Primary On Main
- Air Conditioning
- Seller Finance
- Green
- Fixer Upper
- Horse
- Golf
- Fireplace
- Deck
- Garage
- Basement
- Pool
Property vs Single Family Average in 28115
Price
Year Built
Visits

