
Address
1656 Brawley School Road, Mooresville, NC
Price
$ 1,895,000
Property Attributes
- ID#4396530
- TypeSingle Family
- Listing Status Active
- CountyIREDELL
- CityMooresville
- AreaIredell County
- NeighborhoodThe Point
- Zip28117
- Style
- Year Built2002
- Price$ 1,895,000
- Bedrooms4
- Full Bathrooms3
- Half Bathrooms1
- Sqr Footage4183
- Lot Size0.8 Acres
Data Source:
Canopy MLS
Property Description
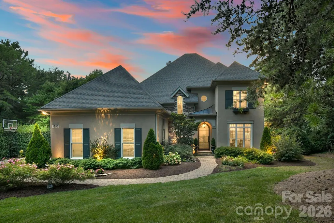
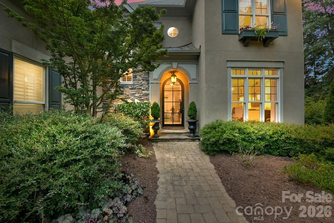
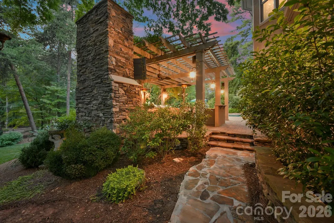
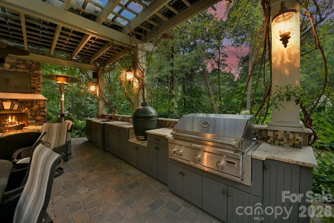
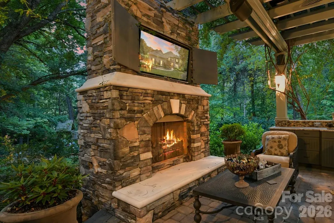
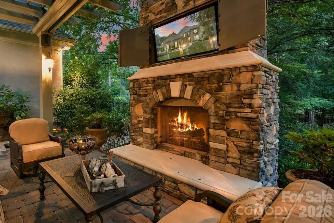
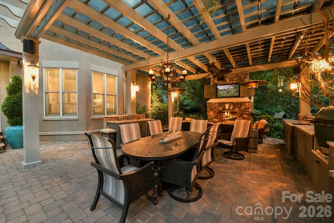
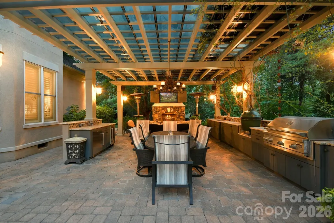
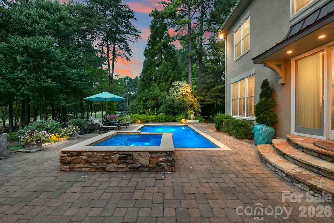
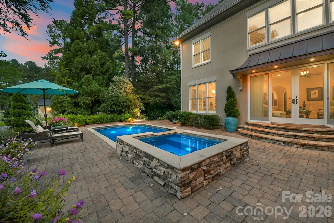
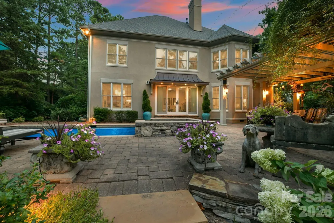
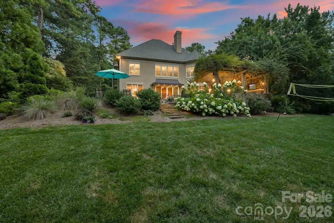
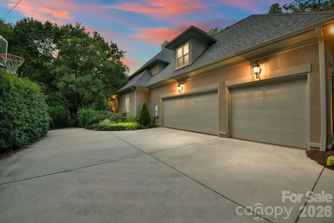
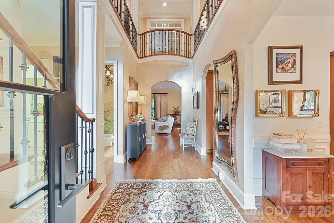
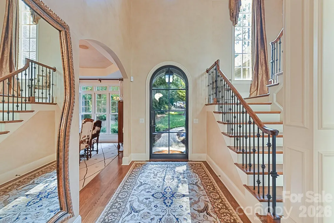
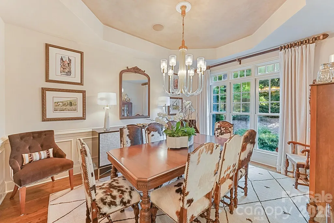
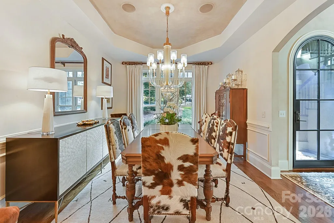
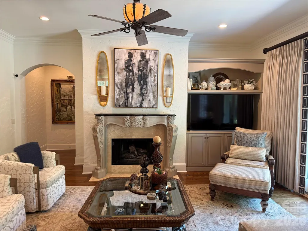
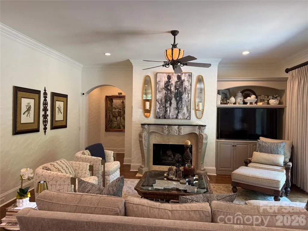
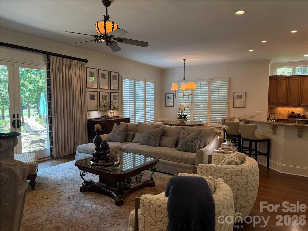
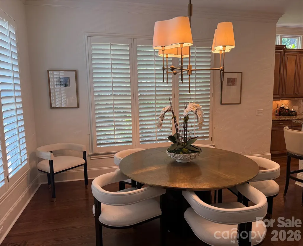
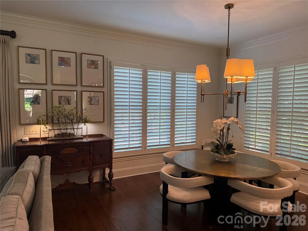
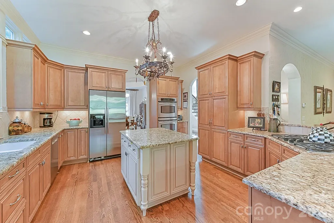
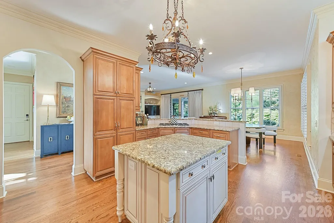
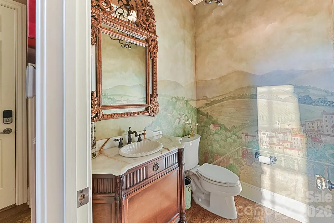
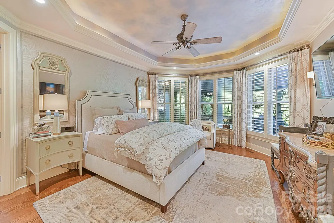
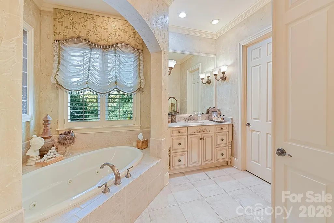
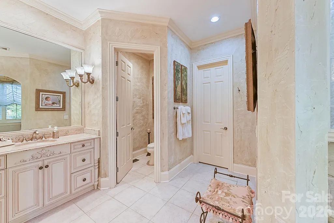
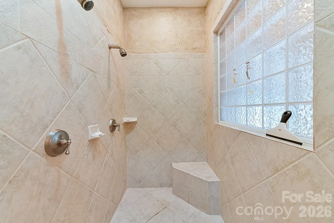
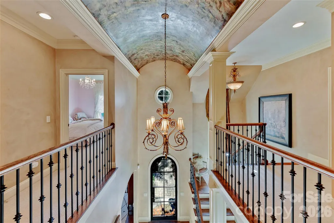
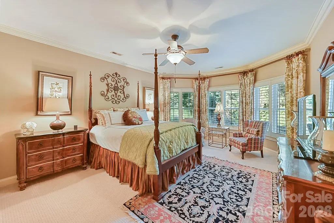
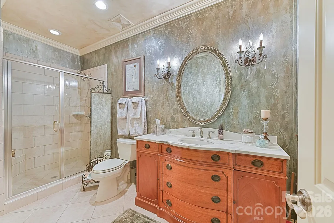
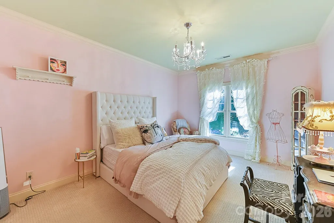
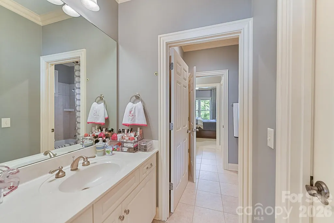
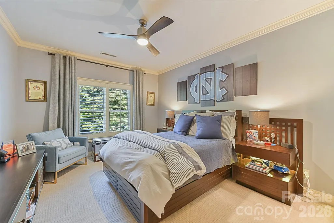
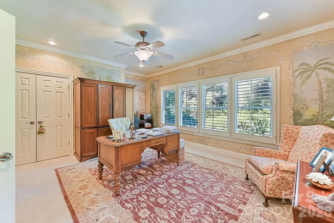
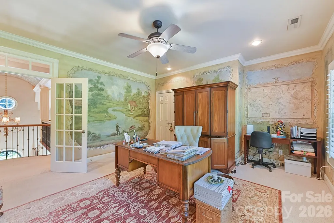
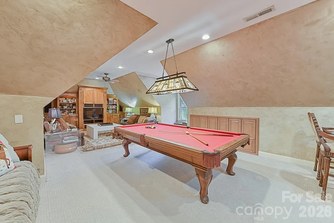
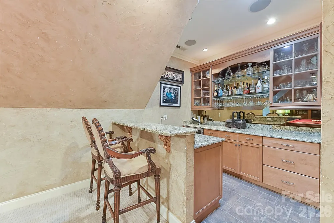
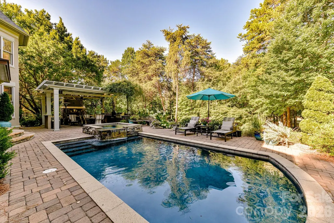
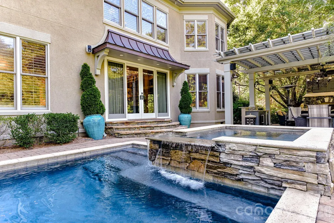
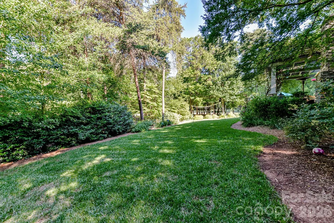
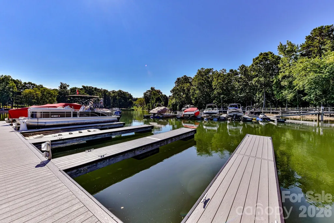
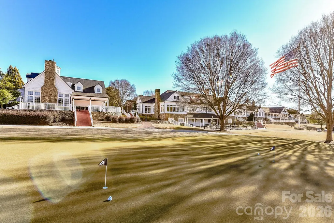
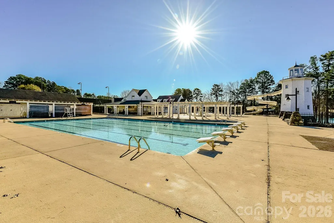
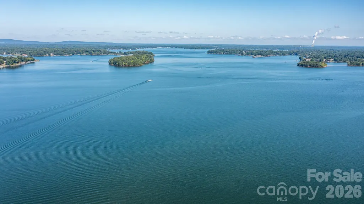
Welcome to an exceptional European-inspired residence in The Point, one of the Lake Norman area's most coveted luxury communities. This extraordinary custom home offers an exceptionally rare combination of sought-after amenities seldom found in one property—a deeded BOAT SLIP, resort-style POOL & SPA with waterfall, an OUTDOOR LIVING experience designed to rival the finest luxury resort—all positioned along the 4th Green of Trump National Golf Club! Inside, timeless elegance blends seamlessly with everyday comfort. A dramatic barrel-vaulted foyer creates an unforgettable first impression, leading into a thoughtfully designed open floor plan ideal for entertaining. The spacious gourmet kitchen overlooks the inviting family room and breakfast area while flowing effortlessly into the elegant formal dining room, highlighted by a tray ceiling and graceful architectural archways. The luxurious main-level primary suite serves as a private retreat overlooking the spectacular backyard and features dual custom closets, separate vanities, an oversized shower, and a whirlpool tub tucked beneath a covered alcove that evokes the feel of a private spa. Upstairs, three generously sized bedrooms provide exceptional accommodations, including a Jack-and-Jill bath and an additional full bath. The expansive recreation room is an entertainer's dream, complete with custom built-ins and a stylish bar area featuring a wine fridge, ice maker, and sink—perfect for movie nights, game days, or hosting friends and family. Lovely french doors lead to the spacious private office with a closet offers flexibility as an additional bedroom, guest suite, or home gym. The true showpiece of this remarkable property is the outdoor living space—a destination designed for unforgettable gatherings and effortless relaxation. Imagine hosting family and friends beneath the covered pergola beside the crackling wood-burning fireplace while your favorite game plays in the hidden TV niche. Prepare meals in the fully equipped outdoor kitchen featuring granite countertops, Sub-Zero mini-fridge & ice maker, then spend warm Carolina days enjoying the heated pool and spa. Expansive patios provide multiple areas for dining, lounging, and conversation, all framed by beautifully landscaped grounds, a fenced backyard, and sweeping views of the golf course. Whether entertaining on a grand scale or enjoying a quiet evening under the stars, this outdoor oasis offers an unparalleled extension of the home and truly captures the essence of luxury Lake Norman living. Completing this exceptional property is a three-car garage and the unmatched lifestyle that comes with living in The Point, where championship golf, boating, lake recreation, and an active social atmosphere are all at your fingertips. A truly rare opportunity to own a home that seamlessly combines golf course living, private lake access, world-class outdoor entertaining, and timeless European elegance in one extraordinary residence.
| Elementary School | Middle School | High School |
|---|---|---|
| Woodland Heights Elementary School | Woodland Heights Middle School | Lake Norman High School |
| Price History | |
|---|---|
| 6/24/2026 | Listed $1,949,000 |
| 8/18/2026 | 2$1,925,000 |
| 9/4/2026 | 2$1,895,000 |
General Features
| Living Area | 4183 |
|---|---|
| Sewer | Septic Installed |
| Heating | Central,Natural Gas |
| Cooling | Ceiling Fan(s),Central Air,Electric |
| Utilities | Electricity Connected,Natural Gas |
| Appliances | Bar Fridge,Dishwasher,Disposal,Double Oven,Gas Cooktop,Ice Maker,Microwave,Tankless Water Heater,Wall Oven,Warming Drawer,Wine Refrigerator |
| HOA Fee | 1352.01 |
| Garage Spaces | 3 |
| Patio/Porch Features | Front Porch,Patio |
| Pool Features | Heated,In Ground,Outdoor Pool,Pool/Spa Combo |
| Security Features | Carbon Monoxide Detector(s),Security System,Smoke Detector(s) |
| Construction Materials | Hard Stucco,Stone |
| Exclusions | Dining Room and Breakfast Room chandeliers,hallway mirror |
| Year Built | 2002 |
| View | Golf Course |
| Levels | Two |
| Property Subtype | Single Family Residence |
| Parcel Number | 4625-89-2745.000 |
| Waterfront Features | Boat Slip (Deed) |
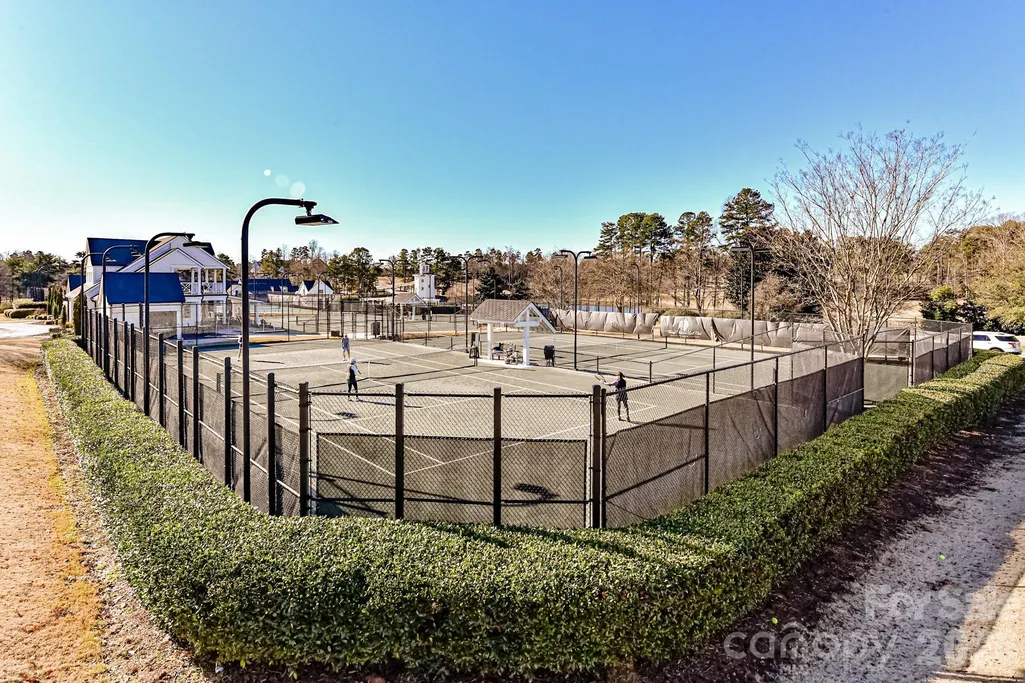
| Community Features | Clubhouse,Fitness Center,Game Court,Golf,Lake Access,Outdoor Pool,Pickleball,Playground,Pond,Recreation Area,Sidewalks,Tennis Court(s) |
| HOA Fee 2 | 600 |
| Assoc Fee Paid Per | Semi-Annually |
| County | Iredell |
| New Construction | No |
| Property Type | Residential |
| HOA | Yes |
| Subdivision Name | The Point |
| Garage Y/N | Yes |
| Full Baths | 3 |
| High School | Lake Norman |
| City | Mooresville |
| Body of Water | Lake Norman |
| Association Name | Premier Management |
| Senior Community Y/N | No |
| Lot Size Units | Acres |
| Carport Y/N | No |
| HOA Fee 2 Frequency | Semi-Annually |
| Elementary School | Woodland Heights |
| Middle/Junior High School | Woodland Heights |
| Additional Parcels Y/N | No |
| Virtual Tour | https://www.tourfactory.com/3011991 |
| AssociationName2 | Pier Z Boatslip Assoc. |
| Builder Name | Simonini |
| Standard Status | Active |
| CAR_HOASubjectTo | Required |
| Construction Type | Site Built |
| Restrictions | Architectural Review,Building,Subdivision |
| Tax Assessed Value | 1126280 |
| Virtual Tour | https://www.tourfactory.com/3011991 |
| Listing Terms | Cash,Conventional |
Interior Features
| Interior Amenities | Attic Walk In,Breakfast Bar,Built-in Features,Cable Prewire,Entrance Foyer,Kitchen Island,Open Floorplan,Walk-In Closet(s),Wet Bar,Whirlpool |
|---|---|
| Flooring | Carpet,Tile,Wood |
| Fireplace Features | Family Room,Gas Log,Outside,Wood Burning |
| Basement (Y/N) | No |
| Fireplace Y/N | Yes |
| Above Grade Finished Area | 4183 |
| Half Baths | 1 |
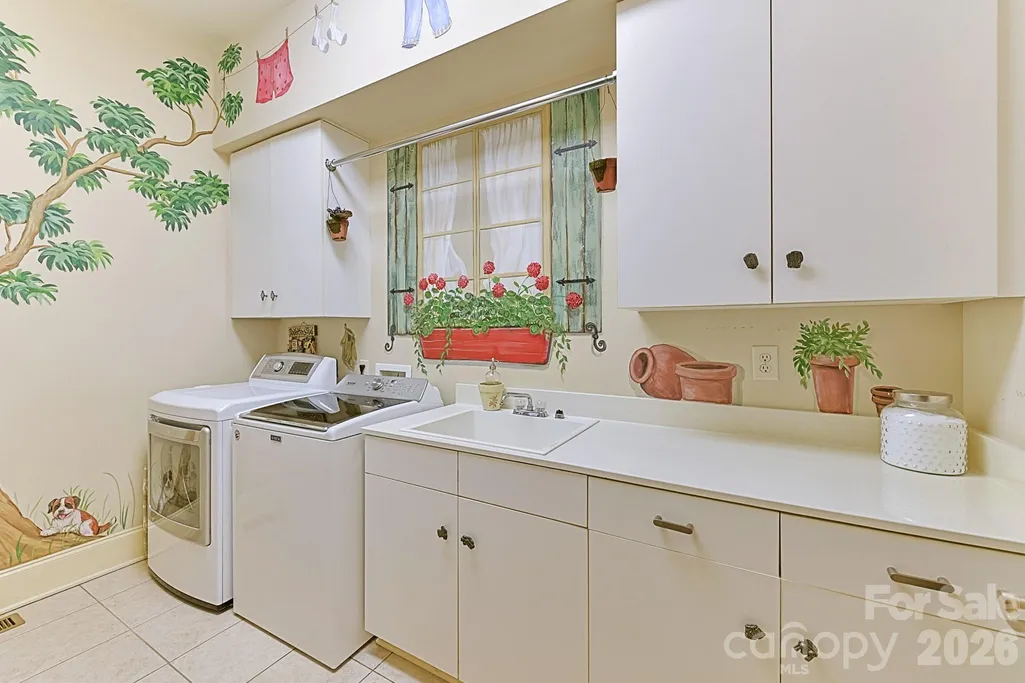
| Laundry Features | Laundry Chute,Laundry Room,Main Level |
| Total Bedrooms | 4 |
| Total Baths | 4 |
| SqFt Main | 2029 |
| SqFt Garage | 772 |
| SqFt Upper | 2154 |
| Bedroom | 1 |
Exterior Features
| Exterior Amenities | Gas Grill,In-Ground Irrigation,Outdoor Kitchen |
|---|---|
| Fencing | Back Yard,Fenced |
| Parking Features | Driveway,Attached Garage,Garage Door Opener,Garage Faces Side,Keypad Entry |
| Lot Features | On Golf Course |
| Water Source | County Water |
| Lot Size Area | 0.8 |
| Foundation Details | Crawl Space |
| Road Surface Type | Concrete,Paved |
| Door Features | French Doors,Pocket Doors,Sliding Doors |
| Other Equipment | Surround Sound |
| Road Responsibility | Private Maintained Road |
| Main Level Garage YN | Yes |
Amenities
- Foreclosure
- Views
- Short Sale
- New Construction
- Adult 55+
- Lease To Own
- No HOA Fees
- Furnished
- Primary On Main
- Air Conditioning
- Seller Finance
- Green
- Fixer Upper
- Horse
- Golf
- Fireplace
- Deck
- Garage
- Basement
- Pool
Property vs Single Family Average in 28117
Price
Year Built
Visits

