
Address
157 Dedham Loop, Mooresville, NC
Price
$ 1,850,000
Property Attributes
- ID#4407854
- TypeSingle Family
- Listing Status Active
- CountyIREDELL
- CityMooresville
- AreaIredell County
- NeighborhoodThe Point
- Zip28117
- Style
- Year Built2003
- Price$ 1,850,000
- Bedrooms4
- Full Bathrooms4
- Half Bathrooms1
- Sqr Footage4103
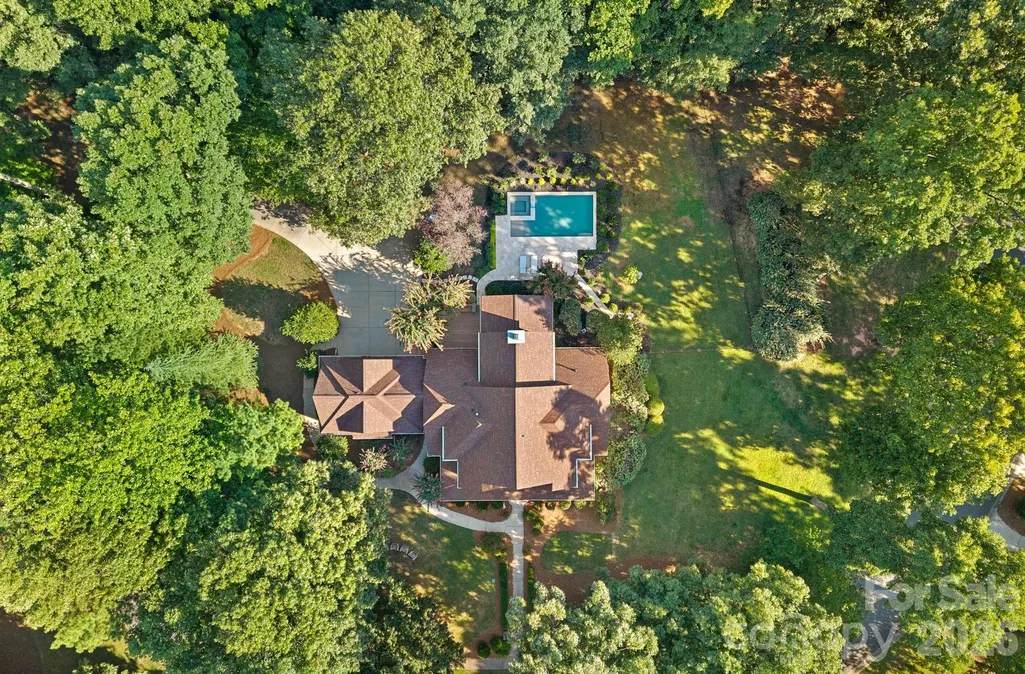
- Lot Size1.17 Acres
Data Source:
Canopy MLS
Property Description
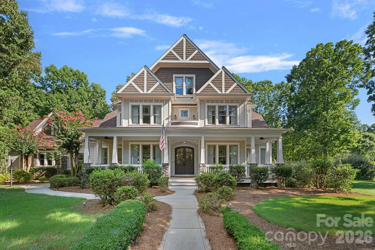
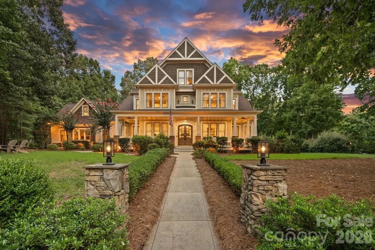
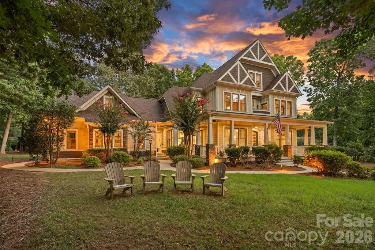
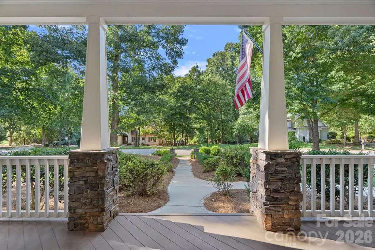
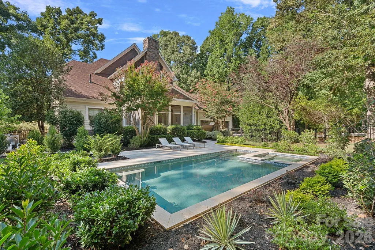
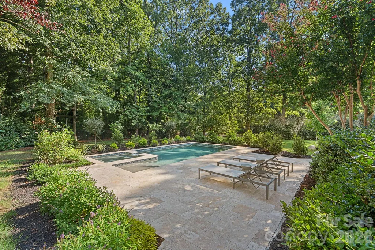
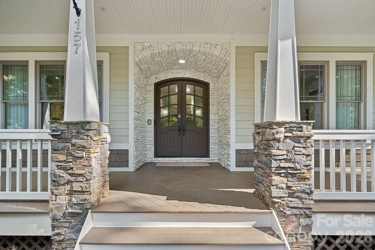
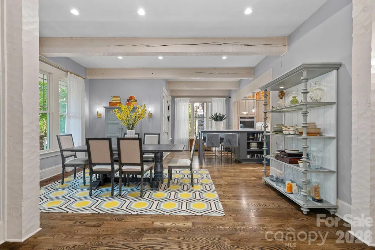
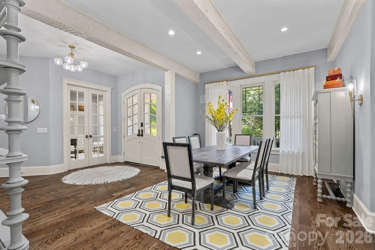
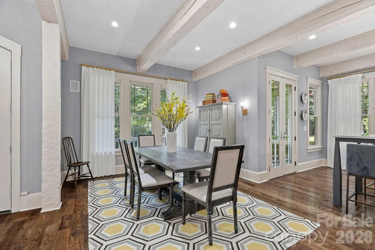
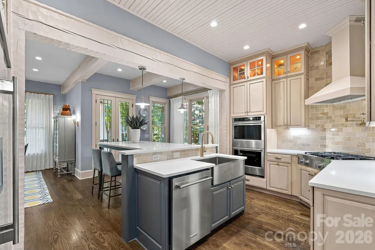
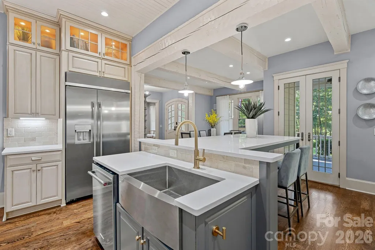
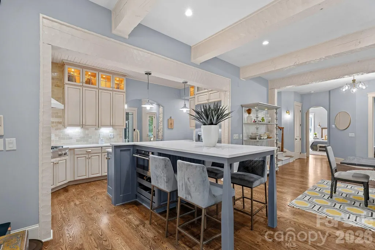
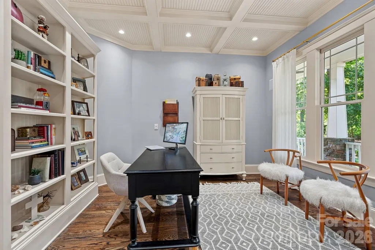
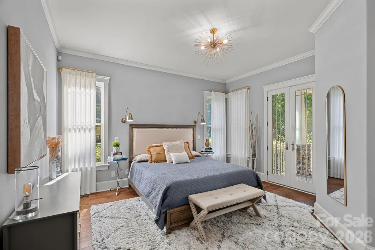
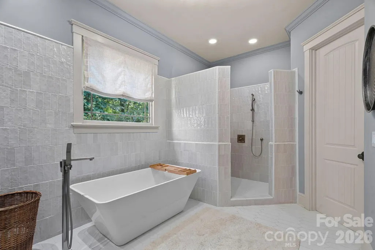
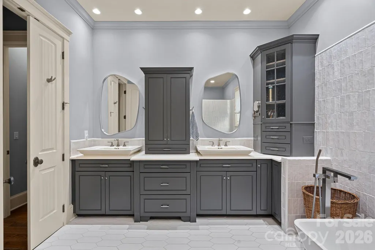
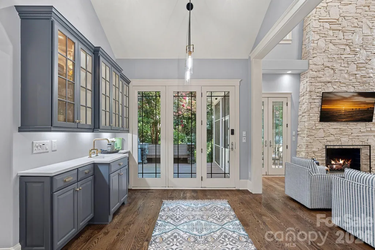
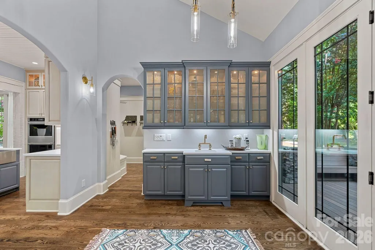
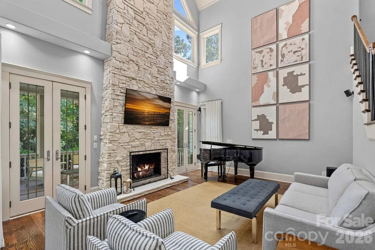
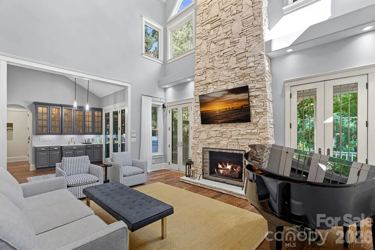
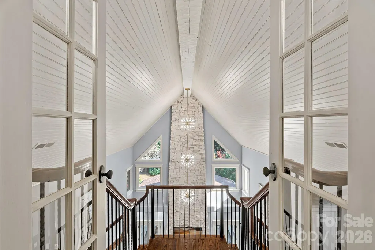
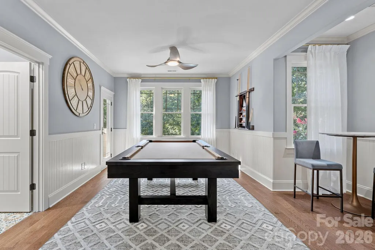
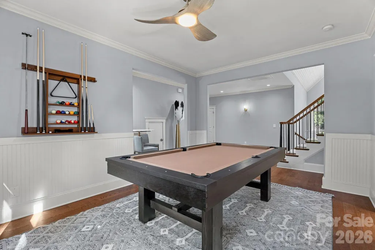
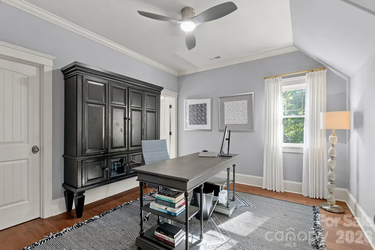
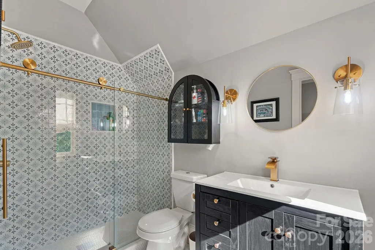
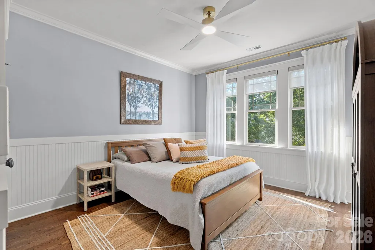
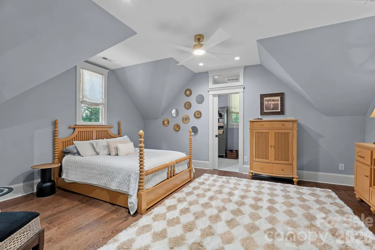
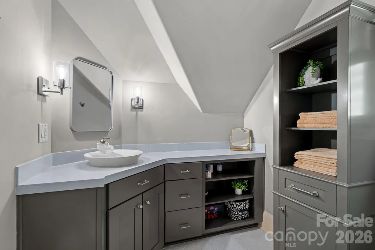
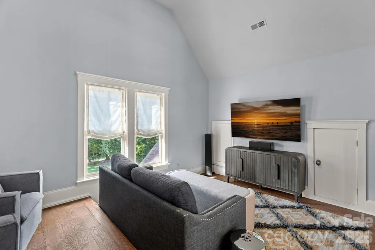
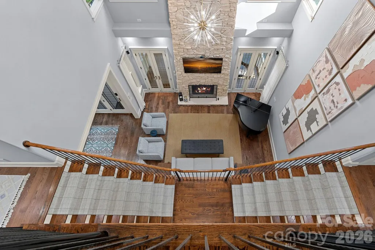
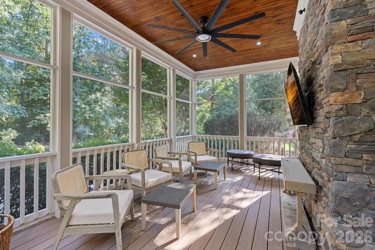
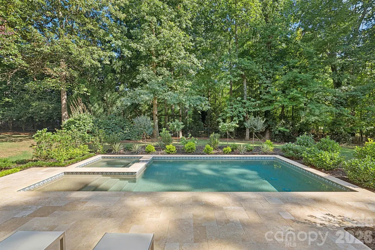
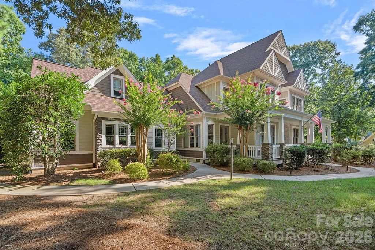
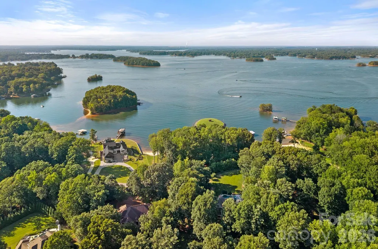
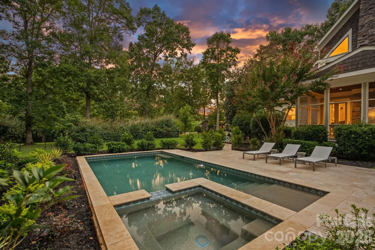
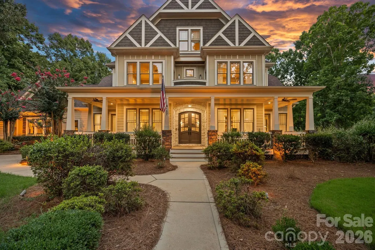
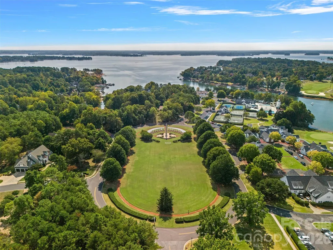
Perfectly situated at the end of the loop in Chatham Village in The Point, this custom-designed residence delivers the old-house charm you simply can't manufacture; starting with a classic front walkway leading from the sidewalk to a covered front porch with winter lake views. Built by Kenneth Bealer Homes, this 4 bedroom, 4.5 bath home has been beautifully re-imagined: lighter, brighter, and freshly painted throughout for an inviting cottage feel. Inside, thoughtful updates abound including reconfigured living spaces, an updated kitchen with new appliances and a new island and refreshed bathrooms throughout. Entertain in style with a newly built heated, salt-water pool and an all-new entertainment area on the second-floor loft. A new roof (2025) adds peace of mind for years to come. Enjoy exceptional privacy, lush landscaping, timeless architecture, and meticulous craftsmanship throughout. A deeded boat slip (Pier Z, #55) offers ample parking for relaxing days on the lake. This is a rare opportunity to own an updated, character-filled home in one of the area's most sought-after communities.
| Elementary School | Middle School | High School |
|---|---|---|
| Woodland Heights Elementary School | Woodland Heights Middle School | Lake Norman High School |
| Price History | |
|---|---|
| 8/4/2026 | Listed $1,850,000 |
General Features
| Living Area | 4103 |
|---|---|
| Sewer | Septic Installed |
| Heating | Natural Gas |
| Cooling | Ceiling Fan(s),Central Air,Electric |
| Utilities | Cable Available,Fiber Optics,Natural Gas |
| Roof | Architectural Shingle |
| Appliances | Dishwasher,Disposal,Double Oven,Dryer,Exhaust Fan,Exhaust Hood,Filtration System,Gas Cooktop,Gas Water Heater,Ice Maker,Microwave,Oven,Refrigerator,Refrigerator with Ice Maker,Self Cleaning Oven,Wall |
| Development Status | Completed |
| HOA Fee | 1037.5 |
| Garage Spaces | 3 |
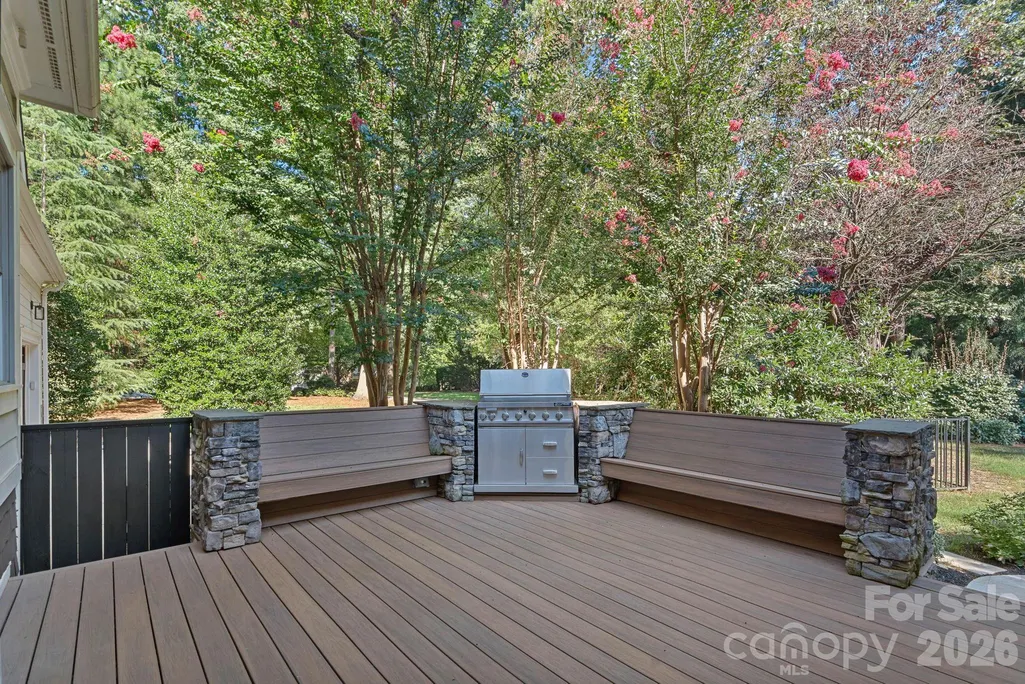
| Patio/Porch Features | Balcony,Covered,Deck,Enclosed,Front Porch,Patio,Porch,Rear Porch,Screened,Side Porch |
| Pool Features | Heated,In Ground,Outdoor Pool,Pool/Spa Combo,Salt Water |
| Security Features | Smoke Detector(s) |
| Construction Materials | Cedar Shake,Fiber Cement,Stone |
| Year Built | 2003 |
| View | Water,Winter |
| Levels | Two and a Half |
| Property Subtype | Single Family Residence |
| Parcel Number | 4624-28-2948.000 |
| Waterfront Features | Boat Slip (Deed),Boat Slip – Community,Pier - Community |
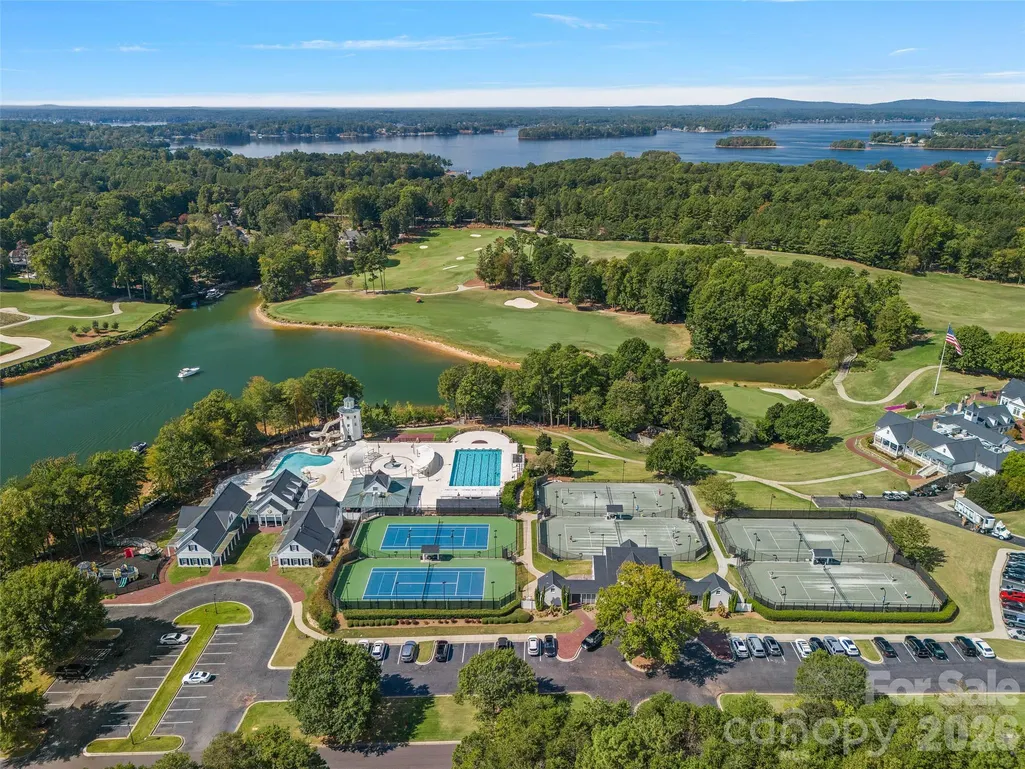
| Community Features | Fitness Center,Game Court,Golf,Lake Access,Outdoor Pool,Pickleball,Picnic Area,Playground,Putting Green,Recreation Area,Sidewalks,Street Lights,Tennis Court(s),Walking Trails |
| HOA Fee 2 | 1200 |
| Assoc Fee Paid Per | Semi-Annually |
| County | Iredell |
| New Construction | No |
| Property Type | Residential |
| HOA | Yes |
| Subdivision Name | The Point |
| Garage Y/N | Yes |
| Full Baths | 4 |
| High School | Lake Norman |
| City | Mooresville |
| Body of Water | Lake Norman |
| Association Name | Premier Management Co |
| Senior Community Y/N | No |
| Lot Size Units | Acres |
| Carport Y/N | No |
| HOA Fee 2 Frequency | Annually |
| Elementary School | Woodland Heights |
| Middle/Junior High School | Woodland Heights |
| Additional Parcels Y/N | No |
| AssociationName2 | Herman Management LLC |
| Builder Name | Kenneth Bealer Homes |
| Standard Status | Active |
| CAR_HOASubjectTo | Required |
| Construction Type | Site Built |
| Restrictions | Architectural Review |
| Tax Assessed Value | 1077020 |
| Listing Terms | Cash,Conventional |
Interior Features
| Interior Amenities | Attic Walk In,Breakfast Bar,Built-in Features,Cable Prewire,Central Vacuum,Drop Zone,Entrance Foyer,Garden Tub,Kitchen Island,Open Floorplan,Pantry,Storage,Walk-In Closet(s),Walk-In Pantry,Wet Bar |
|---|---|
| Flooring | Tile,Wood |
| Fireplace Features | Family Room |
| Basement (Y/N) | No |
| Fireplace Y/N | Yes |
| Above Grade Finished Area | 4103 |
| Half Baths | 1 |
| Laundry Features | Electric Dryer Hookup,In Hall,Mud Room,Inside,Laundry Closet,Laundry Room,Main Level,Multiple Locations,Upper Level |
| Total Bedrooms | 4 |
| Total Baths | 5 |
| SqFt Main | 2033 |
| SqFt Garage | 676 |
| SqFt Upper | 1732 |
| Bedroom | 1 |
Exterior Features
| Exterior Amenities | Hot Tub,Gas Grill,In-Ground Hot Tub / Spa,In-Ground Irrigation |
|---|---|
| Fencing | Back Yard,Fenced,Privacy |
| Parking Features | Driveway,Attached Garage,Garage Door Opener,Garage Faces Rear |
| Lot Features | Level,Private,Wooded,Views |
| Water Source | Community Well |
| Lot Size Area | 1.17 |
| Foundation Details | Crawl Space |
| Road Surface Type | Concrete,Paved |
| Other Equipment | Generator |
| Road Responsibility | Publicly Maintained Road |
| Main Level Garage YN | Yes |
Amenities
- Foreclosure
- Views
- Short Sale
- New Construction
- Adult 55+
- Lease To Own
- No HOA Fees
- Furnished
- Primary On Main
- Air Conditioning
- Seller Finance
- Green
- Fixer Upper
- Horse
- Golf
- Fireplace
- Deck
- Garage
- Basement
- Pool
Property vs Single Family Average in 28117
Price
Year Built
Visits

