
Open House Sat, Sep 12th 01:00 PM - 03:00 PM
Address
141 Stonewall Beach Lane, Mooresville, NC
Price
$ 1,850,000
Property Attributes
- ID#4419196
- TypeSingle Family
- Listing Status Active
- CountyIREDELL
- CityMooresville
- AreaIredell County
- NeighborhoodThe Point
- Zip28117
- Style
- Year Built2002
- Price$ 1,850,000
- Bedrooms4
- Full Bathrooms3
- Half Bathrooms1
- Sqr Footage3781
- Lot Size1.05 Acres
Data Source:
Canopy MLS
Property Description
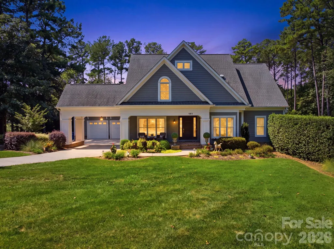
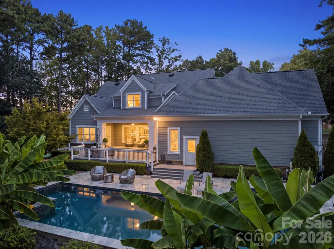
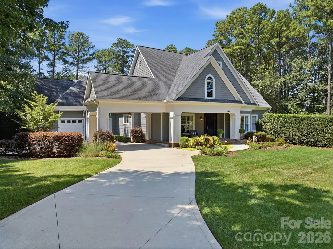
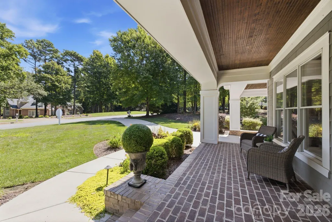
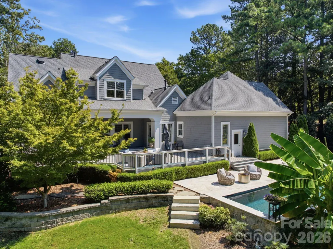
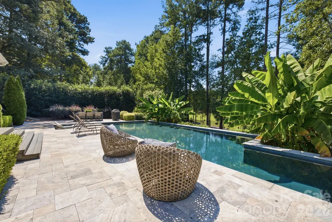
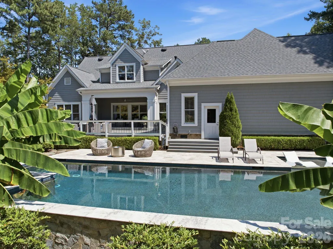
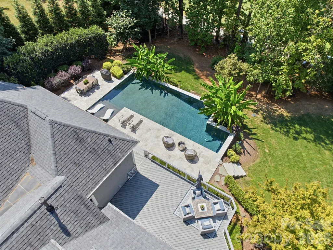
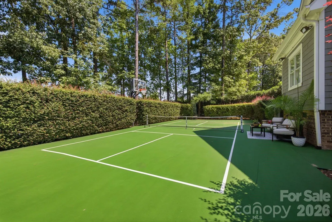
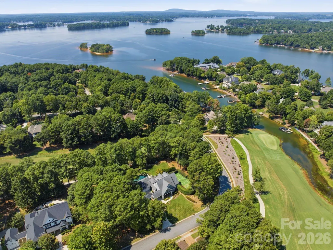
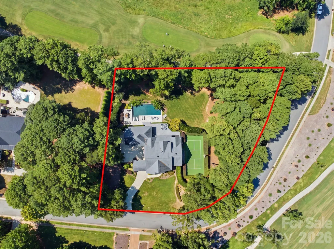
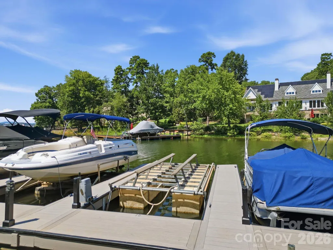
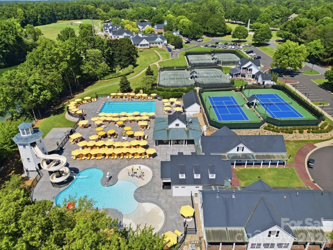
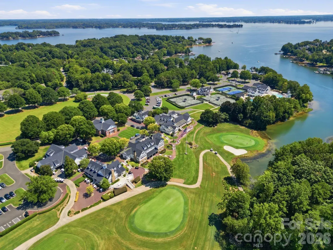
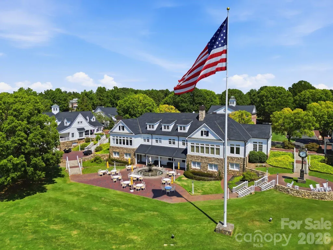
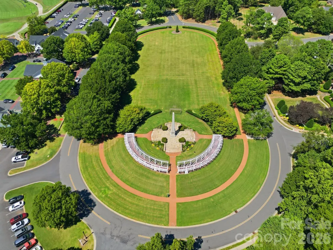
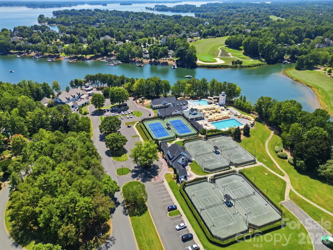
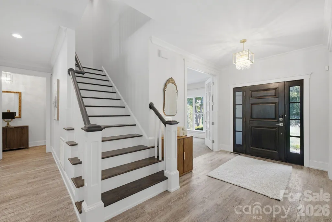
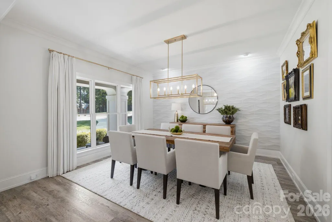
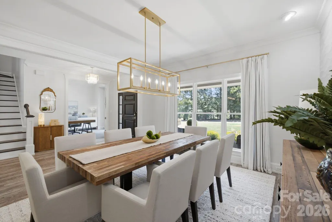
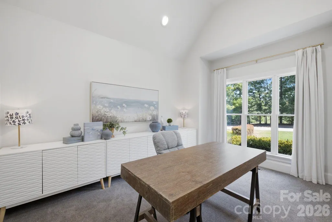
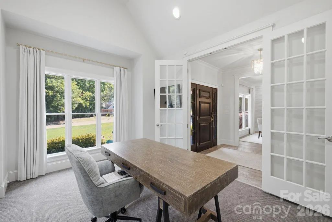
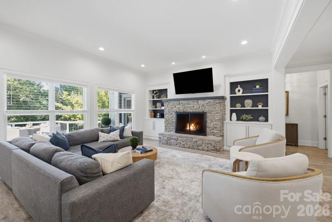
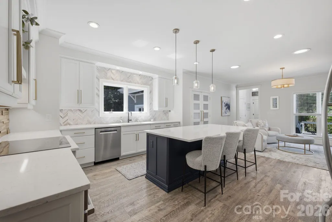
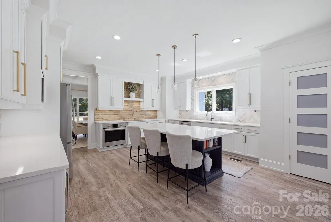
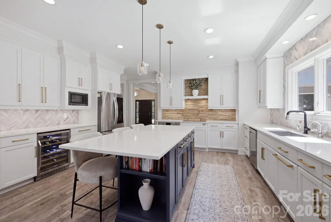
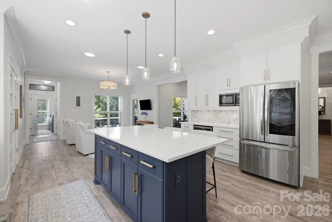
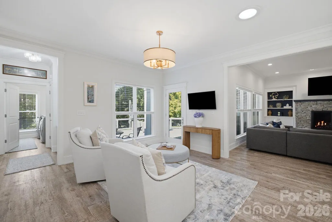
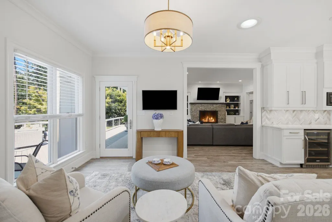
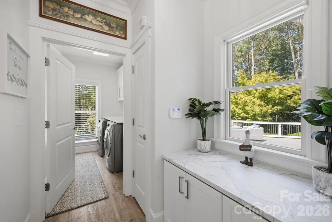
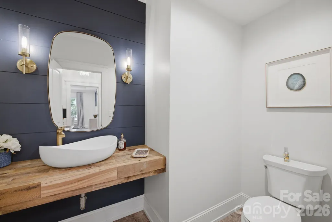
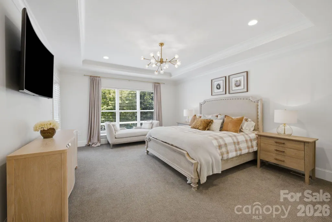
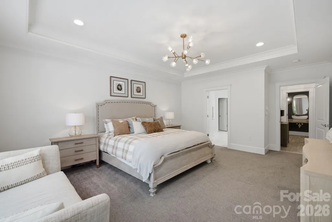
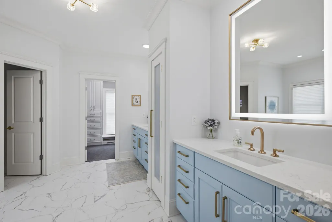
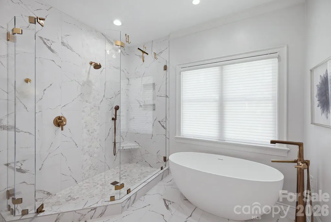
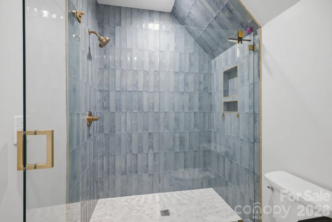
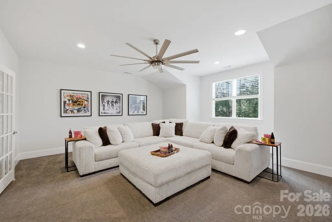
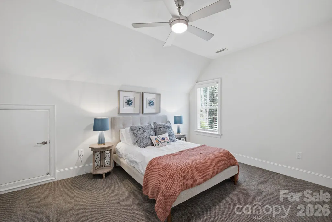
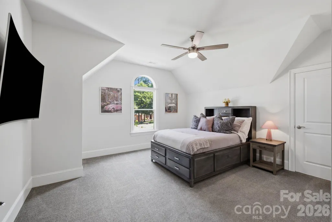
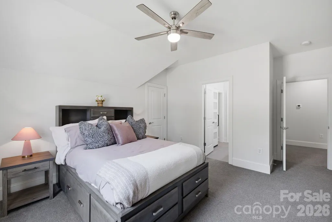
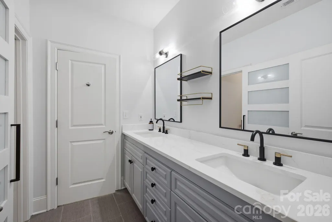
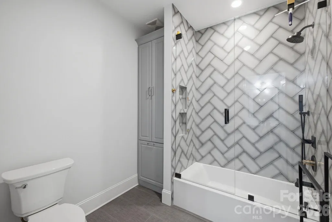
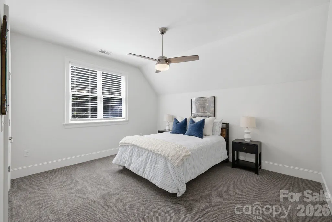
141 Stonewall Beach offers more than an exceptional home.. it delivers the coveted Lake Norman lifestyle within The Point, Mooresville’s premier golf and waterfront community. Set along the 11th tee of Trump National Golf Club Charlotte, this custom residence pairs resort-style living at home with Lake Norman just feet away. Spend mornings overlooking the golf course, afternoons enjoying the saltwater pool, tanning ledge, and private multi-sport recreation court, then take a short walk or golf cart ride to your deeded boat slip for a sunset cruise on on the lake. The Point surrounds residents with miles of Lake Norman shoreline, walking trails, the Village Green and a vibrant private club setting featuring dining and social experiences, with additional golf, racquet, fitness, pool and spa amenities available based on membership level. Inside, abundant natural light, rich architectural detail and curated finishes complement expansive golf course views. The great room features a stacked-stone fireplace and custom built-ins, while the chef’s kitchen offers quartz surfaces, an oversized island, wine refrigerator and adjoining breakfast and sitting area. The main-level primary suite provides a private retreat with a tray ceiling and spa-inspired bath. Upstairs, three additional bedrooms, two full baths and a generous bonus room offer exceptional flexibility. Privately positioned on a corner lot yet connected to everything that makes The Point special, this is a home designed around the way people come to Lake Norman to live—golf, boating, entertaining and effortless indoor-outdoor living, all within convenient reach of Mooresville, Davidson, Cornelius and I-77.
| Elementary School | Middle School | High School |
|---|---|---|
| Woodland Heights Elementary School | Woodland Heights Middle School | Lake Norman High School |
| Price History | |
|---|---|
| 9/3/2026 | Listed $1,850,000 |
General Features
| Living Area | 3781 |
|---|---|
| Sewer | Septic Installed |
| Heating | Natural Gas |
| Cooling | Ceiling Fan(s),Central Air,Multi Units |
| Utilities | Electricity Connected,Natural Gas |
| Roof | Architectural Shingle |
| Appliances | Convection Oven,Dishwasher,Disposal,Down Draft,Induction Cooktop,Microwave,Refrigerator with Ice Maker,Self Cleaning Oven,Water Softener |
| HOA Fee | 1037.5 |
| Garage Spaces | 2 |
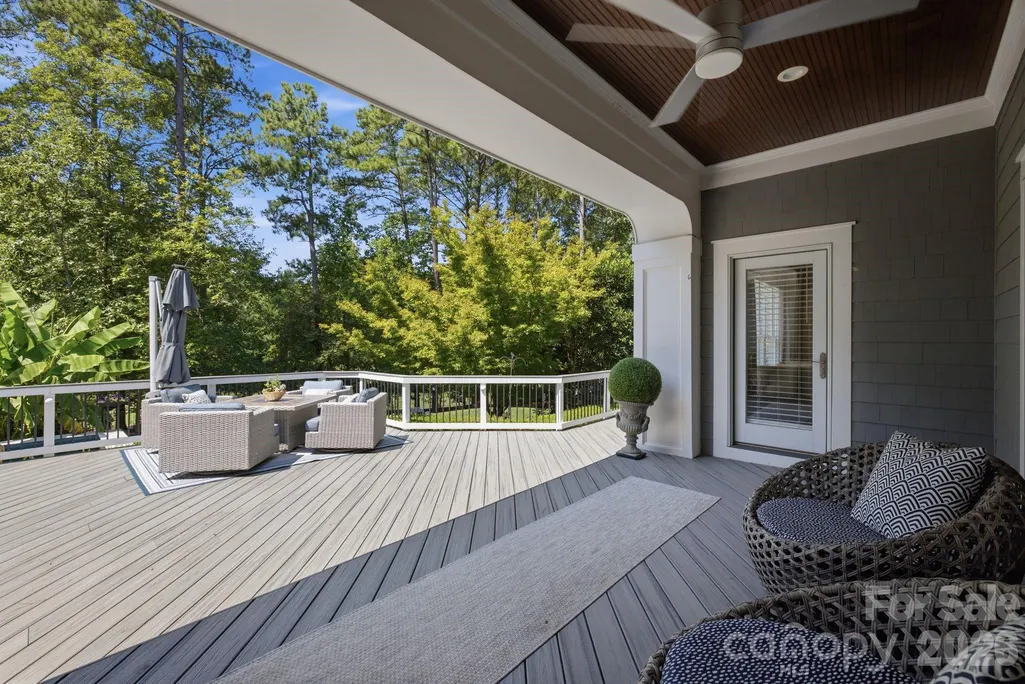
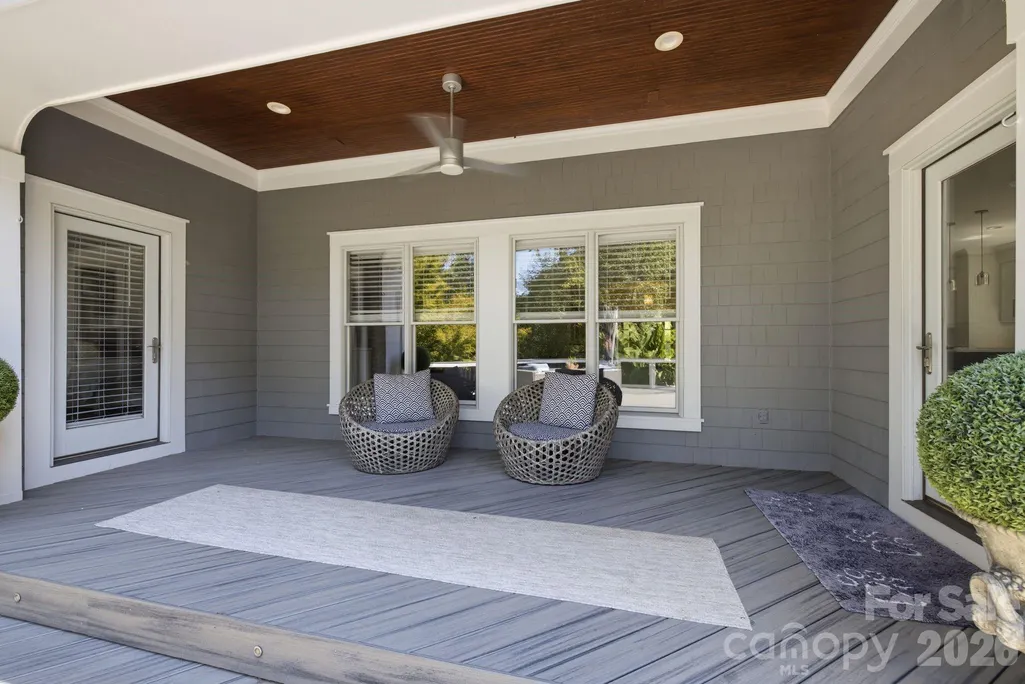
| Patio/Porch Features | Covered,Deck,Front Porch,Rear Porch |
| Pool Features | Fenced,In Ground,Outdoor Pool,Salt Water |
| Security Features | Carbon Monoxide Detector(s),Smoke Detector(s) |
| Construction Materials | Wood |
| Year Built | 2002 |
| View | Golf Course |
| Levels | Two |
| Property Subtype | Single Family Residence |
| Parcel Number | 4625-74-4600.000 |
| Waterfront Features | Boat Lift,Boat Slip (Deed),Boat Slip (Deed) (Off Site),Dock |
| Community Features | Business Center,Cabana,Clubhouse,Fitness Center,Game Court,Golf,Lake Access,Outdoor Pool,Pickleball,Picnic Area,Playground,Recreation Area,Sidewalks,Sport Court,Street Lights,Tennis Court(s),Walking |
| HOA Fee 2 | 800 |
| Assoc Fee Paid Per | Semi-Annually |
| County | Iredell |
| New Construction | No |
| Property Type | Residential |
| HOA | Yes |
| Subdivision Name | The Point |
| Garage Y/N | Yes |
| Full Baths | 3 |
| High School | Lake Norman |
| City | Mooresville |
| Body of Water | Lake Norman |
| Association Name | Premier Management |
| Senior Community Y/N | No |
| Lot Size Units | Acres |
| Carport Y/N | No |
| HOA Fee 2 Frequency | Annually |
| Elementary School | Woodland Heights |
| Middle/Junior High School | Woodland Heights |
| Additional Parcels Y/N | No |
| AssociationName2 | Pier T |
| Standard Status | Active |
| CAR_HOASubjectTo | Required |
| Construction Type | Site Built |
| Restrictions | Architectural Review,Manufactured Home Not Allowed,Modular Not Allowed |
| Tax Assessed Value | 1116490 |
| Listing Terms | Cash,Conventional |
Interior Features
| Interior Amenities | Attic Finished,Attic Walk In,Kitchen Island,Open Floorplan,Pantry,Storage,Walk-In Closet(s) |
|---|---|
| Flooring | Carpet,Tile,Vinyl |
| Fireplace Features | Gas Log,Living Room |
| Basement (Y/N) | No |
| Window Features | Window Treatments |
| Fireplace Y/N | Yes |
| Above Grade Finished Area | 3781 |
| Half Baths | 1 |
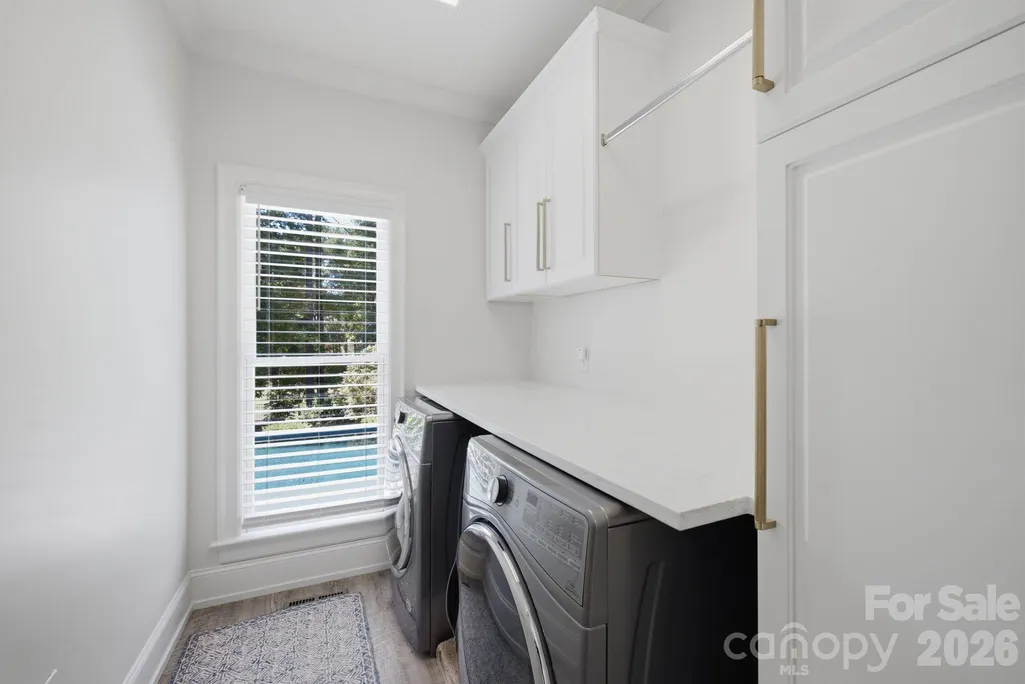
| Laundry Features | Laundry Room,Main Level |
| Total Bedrooms | 4 |
| Total Baths | 4 |
| SqFt Main | 2278 |
| SqFt Garage | 729 |
| SqFt Upper | 1503 |
| Bedroom | 1 |
Exterior Features
| Exterior Amenities | In-Ground Irrigation |
|---|---|
| Fencing | Back Yard,Fenced |
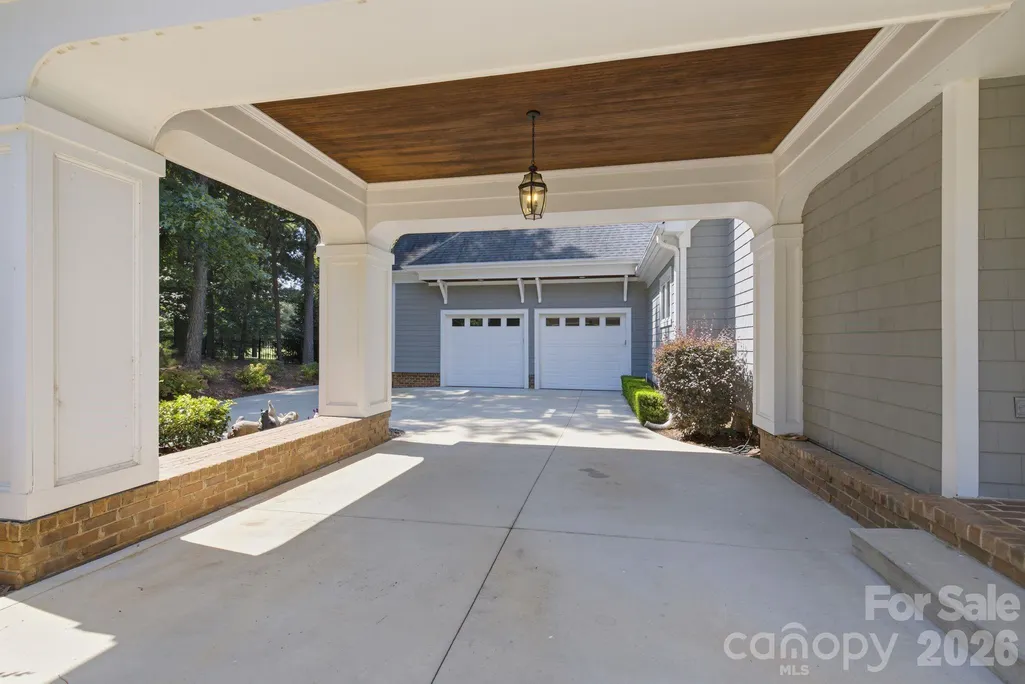
| Parking Features | Attached Garage,Garage Door Opener,Garage Faces Front |
| Lot Features | Corner Lot,Level,On Golf Course,Private |
| Water Source | Community Well |
| Lot Size Area | 1.05 |
| Foundation Details | Crawl Space |
| Road Surface Type | Concrete,Paved |
| Road Responsibility | Publicly Maintained Road |
| Main Level Garage YN | Yes |
Amenities
- Foreclosure
- Views
- Short Sale
- New Construction
- Adult 55+
- Lease To Own
- No HOA Fees
- Furnished
- Primary On Main
- Air Conditioning
- Seller Finance
- Green
- Fixer Upper
- Horse
- Golf
- Fireplace
- Deck
- Garage
- Basement
- Pool
Property vs Single Family Average in 28117
Price
Year Built
Visits

