
Address
171 White Horse Drive, Mooresville, NC
Price
$ 6,850,000
Property Attributes
- ID#4367766
- TypeSingle Family
- Listing Status Active
- CountyIREDELL
- CityMooresville
- AreaIredell County
- NeighborhoodThe Point
- Zip28117
- StyleTransitional
- Year Built2016
- Price$ 6,850,000
- Bedrooms6
- Full Bathrooms6
- Half Bathrooms4
- Sqr Footage8418
- Lot Size2.212 Acres
Data Source:
Canopy MLS
Property Description
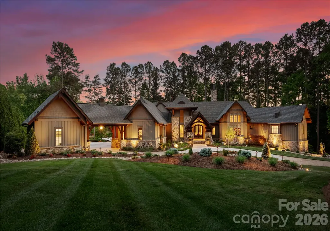
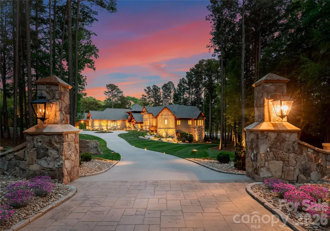
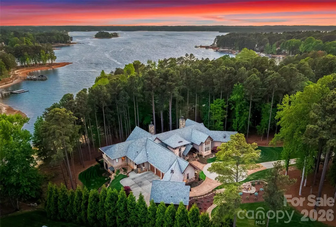
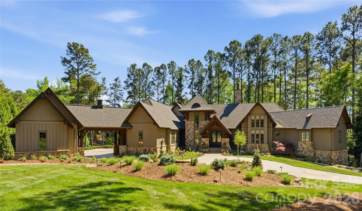
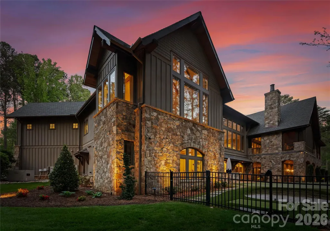
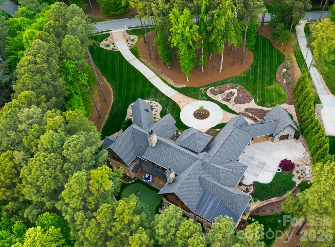
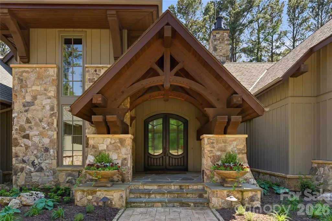
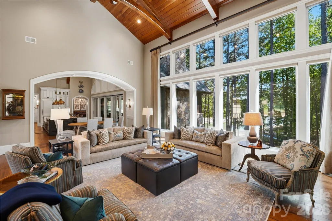
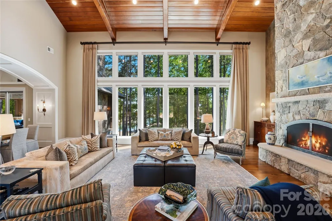
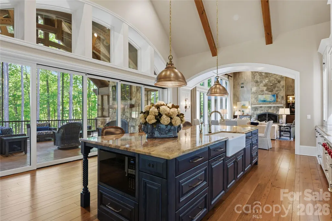
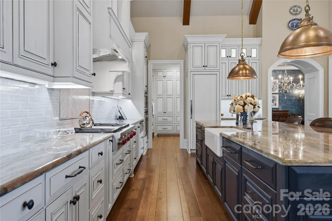
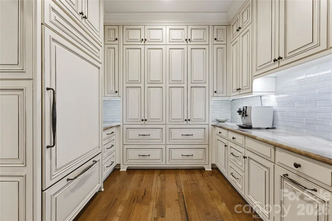
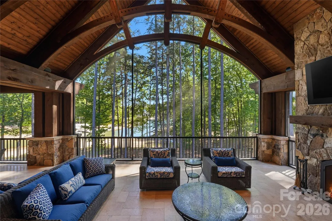
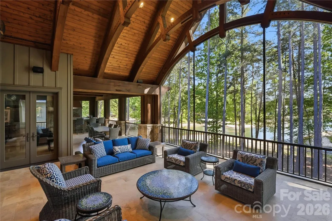
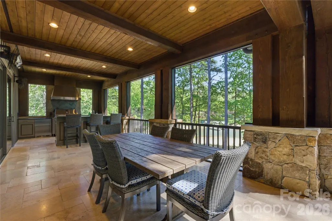
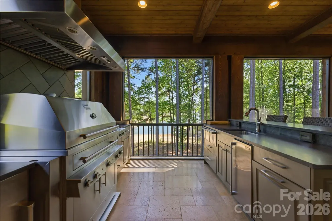
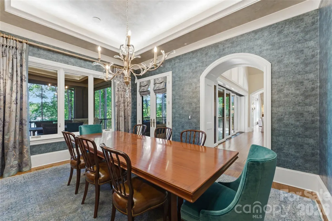
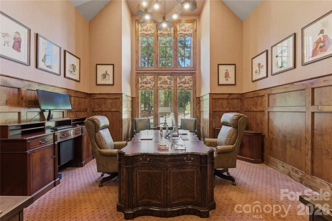
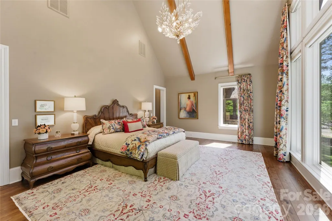
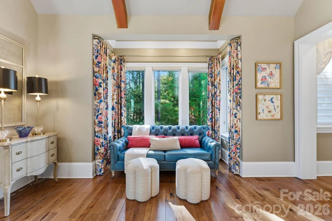
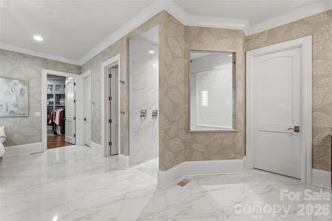
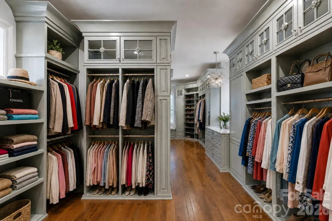
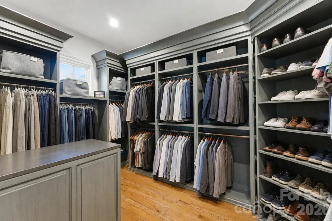
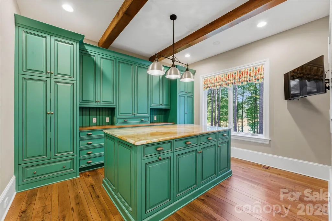
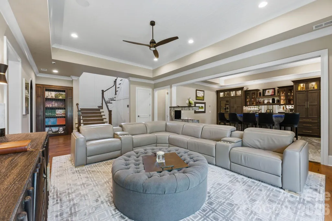
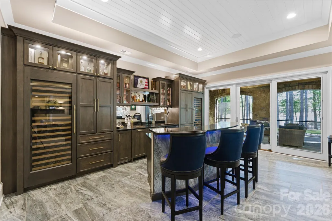
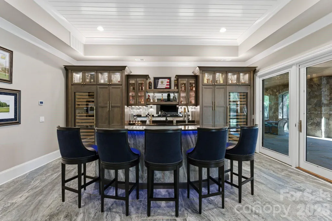
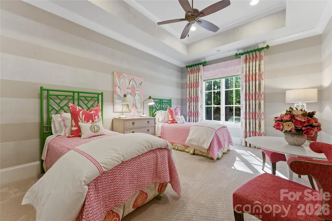
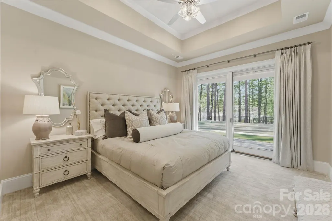
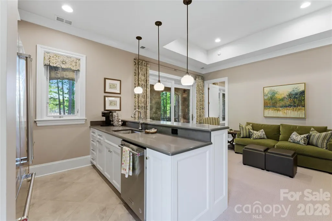
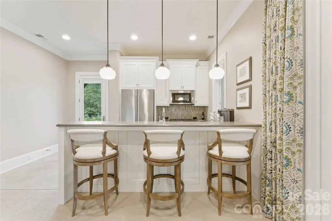
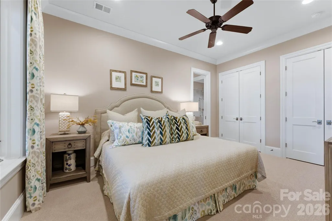
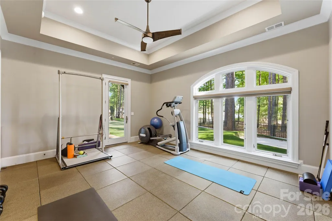
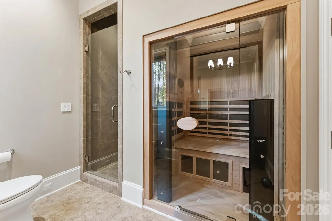
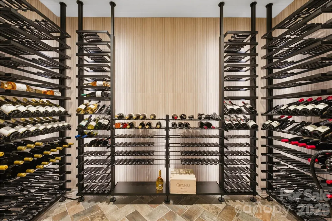
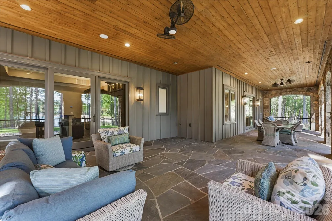
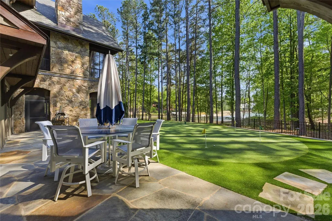
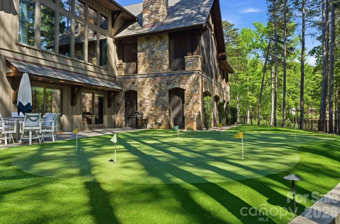
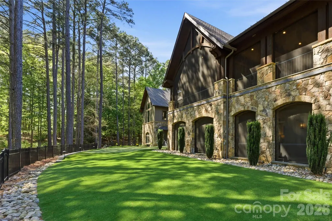
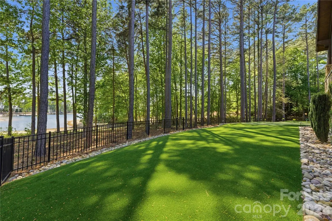
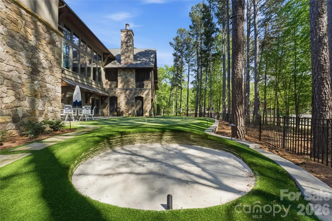
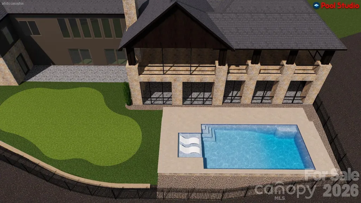
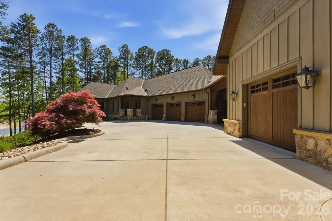
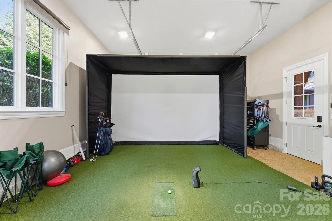
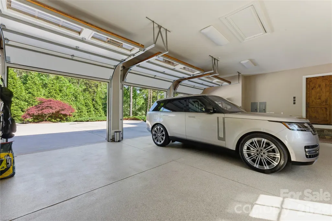
LIFE AT THE POINT, REIMAGINED One of the largest lots in The Point on Lake Norman. Designed by architect Christopher Phelps, this American Craftsman Lodge Home delivers what few properties can: true waterfront privacy, forested seclusion, and architectural integrity that simply isn’t replicated in new construction. Carolina Timberworks custom wood arches frame a soaring 21-foot ceiling, complemented by wide-plank hickory hardwoods, Clark Hall iron entry doors, Pella windows, Hardie board siding, and Clopay garage. Two kitchens. Zero compromises. The main kitchen features a twelve-foot granite island, dual Sub-Zero refrigerators, Wolf range and wall ovens, Bosch and Miele dishwashers, Sub-Zero wine storage, and a full butler’s pantry. The downstairs bar adds dual Sub-Zero wine refrigerators, Thermador beverage drawers, a Perlick ice maker, kegerator, and Miele dishwasher — built to entertain at scale. A private owner’s wing. Suites for everyone else. The primary suite occupies its own main-level wing with heated floors, dual closets, and an adjacent home office. An additional en-suite bedroom offers main-level guest privacy. The lower level adds three more guest suites, a bar and entertainment room, a temperature-controlled wine room, and an exercise studio with dry sauna. Lake living, earned. The screened lakeside porch — heated and anchored by an outdoor fireplace — opens to direct lake access. Deeded boat slip, thirteen-zone irrigation, and estate-standard grounds complete the picture. The garage that goes beyond parking. The home includes an attached three-car garage plus a separate two-car garage beneath a Porte-cochère — offering flexible space currently configured for a golf simulator and workshop. Systems worthy of the architecture. Geothermal heat pump, seven-zone HVAC, Generac whole-home generator, Control4 automation, Sonance audio, commercial lightning protection, whole-house water filtration, and an oversized motor court. Private showings by appointment only.
| Elementary School | Middle School | High School |
|---|---|---|
| Woodland Heights Elementary School | Woodland Heights Middle School | Lake Norman High School |
| Price History | |
|---|---|
| 5/4/2026 | Listed $7,600,000 |
| 6/11/2026 | 7$7,100,000 |
| 8/19/2026 | 4$6,850,000 |
General Features
| Living Area | 7709 |
|---|---|
| Sewer | Septic Installed |
| Heating | Ductless,Geothermal,Natural Gas |
| Cooling | Central Air,Ductless,Geothermal |
| Utilities | Cable Connected,Electricity Connected,Natural Gas |
| Roof | Architectural Shingle |
| Appliances | Bar Fridge,Convection Microwave,Convection Oven,Dishwasher,Disposal,Double Oven,Dryer,Exhaust Fan,Exhaust Hood,Filtration System,Freezer,Gas Range,Gas Water Heater,Indoor Grill,Ice Maker,Refrigerator |
| HOA Fee | 1007.5 |
| Garage Spaces | 4 |
| Patio/Porch Features | Covered,Deck,Enclosed,Front Porch,Patio,Rear Porch,Screened,Terrace |
| Architectural Style | Transitional |
| Security Features | Carbon Monoxide Detector(s),Security System,Smoke Detector(s) |
| Construction Materials | Hardboard Siding,Stone |
| Year Built | 2016 |
| View | Water |
| Levels | One |
| Property Subtype | Single Family Residence |
| Parcel Number | 4625-78-2081.000 |
| Waterfront Features | Boat Slip (Deed) (Off Site) |
| Community Features | Clubhouse,Fitness Center,Game Court,Golf,Lake Access,Outdoor Pool,Pickleball,Picnic Area,Playground,Sidewalks,Sport Court,Street Lights,Tennis Court(s) |
| HOA Fee 2 | 275 |
| Assoc Fee Paid Per | Semi-Annually |
| County | Iredell |
| New Construction | No |
| Property Type | Residential |
| HOA | Yes |
| Subdivision Name | The Point |
| Garage Y/N | Yes |
| Full Baths | 6 |
| High School | Lake Norman |
| City | Mooresville |
| Body of Water | Lake Norman |
| Association Name | Premier Management |
| Senior Community Y/N | No |
| Lot Size Units | Acres |
| Carport Y/N | No |
| HOA Fee 2 Frequency | Semi-Annually |
| Elementary School | Woodland Heights |
| Middle/Junior High School | Woodland Heights |
| Additional Parcels Y/N | No |
| Virtual Tour | https://www.zillow.com/view-imx/f1f9272e-5649-46bf-b178-15fd205e3282?wl=true&setAttribution=mls&initialViewType=pano |
| Builder Name | Arcadia |
| Standard Status | Active |
| CAR_HOASubjectTo | Required |
| Construction Type | Site Built |
| Restrictions | Architectural Review,Livestock Restriction,Manufactured Home Not Allowed,Modular Not Allowed,Signage,Square Feet,Subdivision |
| Tax Assessed Value | 5198880 |
| Virtual Tour | https://www.zillow.com/view-imx/f1f9272e-5649-46bf-b178-15fd205e3282?wl=true&setAttribution=mls&initialViewType=pano |
| Listing Terms | Cash,Conventional |
Interior Features
| Interior Amenities | Attic Stairs Pulldown,Built-in Features,Drop Zone,Entrance Foyer,Kitchen Island,Open Floorplan,Pantry,Sauna,Storage,Walk-In Closet(s),Walk-In Pantry |
|---|---|
| Basement | Apartment,Full,Interior Entry,Storage Space,Walk-Out Access,Walk-Up Access |
| Flooring | Carpet,Tile,Wood |
| Fireplace Features | Family Room,Gas,Gas Log,Porch |
| Basement (Y/N) | Yes |
| Window Features | Insulated Window(s) |
| Fireplace Y/N | Yes |
| Above Grade Finished Area | 4876 |
| Half Baths | 4 |
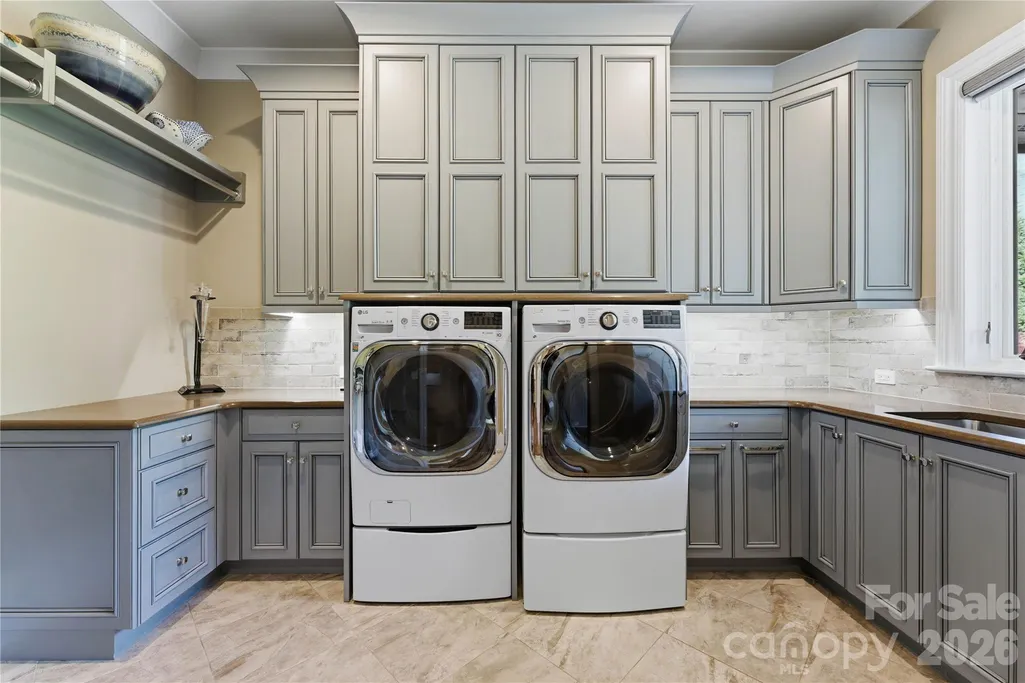
| Laundry Features | Electric Dryer Hookup,In Basement,In Hall,Laundry Room,Main Level,Multiple Locations,Sink,Washer Hookup |
| Total Bedrooms | 6 |
| Below Grade Finished Area | 2833 |
| Total Baths | 10 |
| SqFt Main | 4876 |
| SqFt Garage | 1558 |
| Bedroom | 2 |
Exterior Features
| Exterior Amenities | In-Ground Irrigation,Outdoor Kitchen,Porte-cochere |
|---|---|
| Fencing | Back Yard,Fenced |
| Parking Features | Circular Driveway,Attached Garage,Garage Faces Side |
| Lot Features | Waterfront |
| Water Source | Community Well |
| Lot Size Area | 2.212 |
| Foundation Details | Basement |
| Road Surface Type | Concrete,Paved |
| Door Features | Insulated Door(s),Sliding Doors |
| Other Equipment | Generator,Network Ready,Surround Sound |
| Road Responsibility | Publicly Maintained Road |
| Main Level Garage YN | Yes |
Amenities
- Foreclosure
- Views
- Short Sale
- New Construction
- Adult 55+
- Lease To Own
- No HOA Fees
- Furnished
- Primary On Main
- Air Conditioning
- Seller Finance
- Green
- Fixer Upper
- Horse
- Golf
- Fireplace
- Deck
- Garage
- Basement
- Pool
Property vs Single Family Average in 28117
Price
Year Built
Visits

